114 Pear Tree Lane, Richlands, NC 28574
Local realty services provided by:CENTURY 21 Triangle Group
114 Pear Tree Lane,Richlands, NC 28574
$249,900
- 3 Beds
- 2 Baths
- 1,138 sq. ft.
- Single family
- Active
Listed by:
 CENTURY 21 Champion Real Estate

Office: century 21 champion real estate
MLS#:100592723
Source:NC_CCAR
Price summary
- Price:$249,900
- Price per sq. ft.:$219.6
About this home
$5,000 Use as You Choose! Located in the Meadow View Elementary, Southwest Middle, and Southwest High School districts, 114 Pear Tree Lane offers the best of both worlds: the peaceful feel of country living with a quick commute to Camp Lejeune and Marine Corps Air Station New River.
Nestled on a cul de sac, this 3 bedroom, 2 bathroom home offers a comfortable and functional layout designed for everyday living. Enjoy peaceful mornings with coffee on the front porch before stepping inside to an inviting living area that flows seamlessly into the eat-in galley kitchen, creating a welcoming space for gathering, entertaining, and making memories.
The kitchen features a window over the sink overlooking the spacious backyard, bringing in natural light and offering a beautiful view of the outdoor space. New flooring throughout the main living areas and all three bedrooms adds a fresh and updated feel.
One of the home's most unique features is the charming classic Winnie the Pooh inspired nursery, complete with hand painted mural artwork by local artist Aubrey Gray. This one of a kind space adds warmth and character while offering the flexibility to remain a nursery or easily transform into an office, guest room, or creative space.
Outside, enjoy a large fenced in backyard with plenty of room for outdoor entertaining, pets, gardening, or simply relaxing and enjoying the peaceful surroundings. With no HOA restrictions and only county taxes, this cul de sac location offers the freedom and space many buyers are looking for.
Whether you are looking for your first home, a place to settle in, or a home with room to grow, 114 Pear Tree Lane is ready for you to make it your own!...
Contact an agent
Home facts
- Year built:2009
- Subdivision & Development:Tallman Acres
- Listing ID #:100592723
- Added:46 day(s) ago
- Updated:September 15, 2026 at 10:38 AM
Rooms and interior
- Bedrooms:3
- Total bathrooms:2
- Full bathrooms:2
- Rooms Total:5
- Kitchen Description:Refrigerator
- Living area:1,138 sq. ft.
Heating and cooling
- Cooling:Heat Pump
- Heating:Electric, Heat Pump, Heating
Structure and exterior
- Roof:Shingle
- Year built:2009
- Building area:1,138 sq. ft.
- Lot area:0.41 Acres
- Construction Materials:Vinyl Siding, Wood Frame
- Exterior Features:Patio
- Foundation Description:Slab
- Levels:1 Story
Schools
- High school:Southwest
- Middle school:Southwest
- Elementary school:Meadow View
Utilities
- Water:Water Connected
Finances and disclosures
- Price:$249,900
- Price per sq. ft.:$219.6
Features and amenities
- Appliances:Refrigerator
- Laundry features:Washer Hookup
- Amenities:Ceiling Fan(s)
Parking
- Total parking spaces:1
- Parking description:Attached, Attached Garage, Off Street, Paved
- Garage:Yes
- Garage spaces:1
New listings near 114 Pear Tree Lane
- New
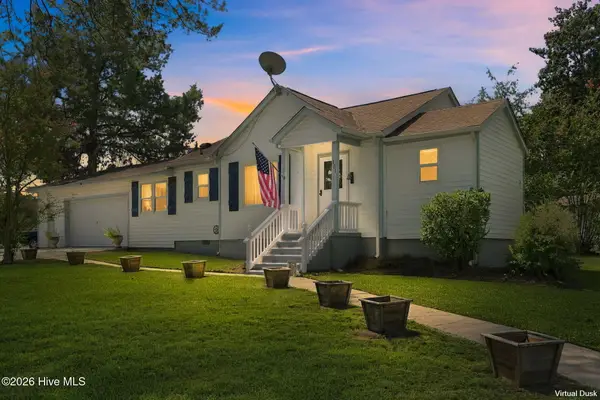 $196,000Active2 beds 1 baths1,034 sq. ft.
101 Elizabeth Street, Richlands, NC 28574
MLS# 100603515Listed by: RE/MAX EXECUTIVE - New
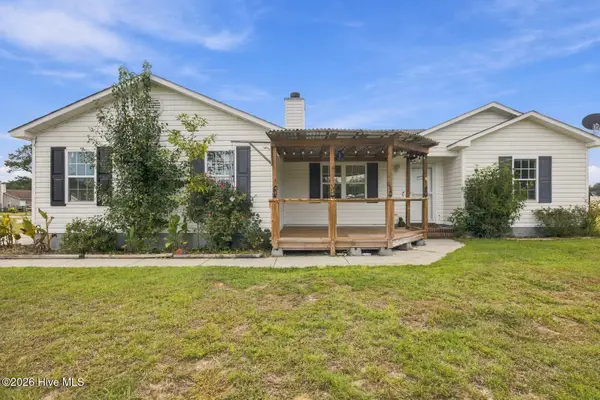 $265,000Active3 beds 2 baths1,287 sq. ft.
123 Wheaton Drive, Richlands, NC 28574
MLS# 100603257Listed by: HOMESMART CONNECTIONS - New
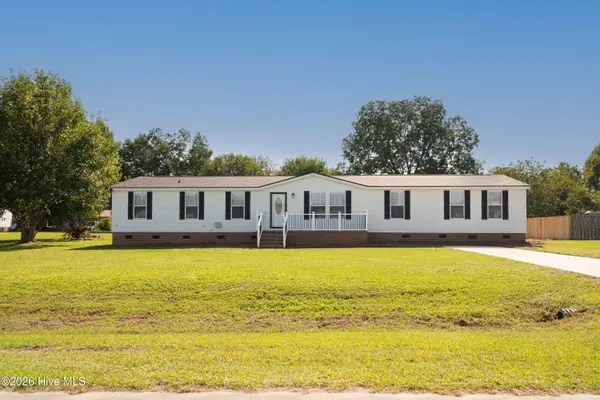 $249,995Active3 beds 2 baths2,052 sq. ft.
108 Wildcat Court, Richlands, NC 28574
MLS# 100603157Listed by: GREAT MOVES REALTY - New
 $329,900Active3 beds 3 baths1,842 sq. ft.
169 N Squires Lane, Richlands, NC 28574
MLS# 100603106Listed by: REAL BROKER LLC - New
 $362,000Active3 beds 3 baths2,428 sq. ft.
171 N Squires Lane, Richlands, NC 28574
MLS# 100603108Listed by: REAL BROKER LLC - New
 $298,000Active3 beds 2 baths1,580 sq. ft.
120 Edgewater Lane, Richlands, NC 28574
MLS# 100602783Listed by: REAL BROKER LLC - New
 $285,000Active3 beds 3 baths1,590 sq. ft.
206 Reef Lane, Richlands, NC 28574
MLS# 100602674Listed by: HOMESMART CONNECTIONS 
 $140,000Pending4 beds 2 baths2,052 sq. ft.
306 Cypress Knoll Drive, Richlands, NC 28574
MLS# 100602678Listed by: CENTURY 21 COASTAL ADVANTAGE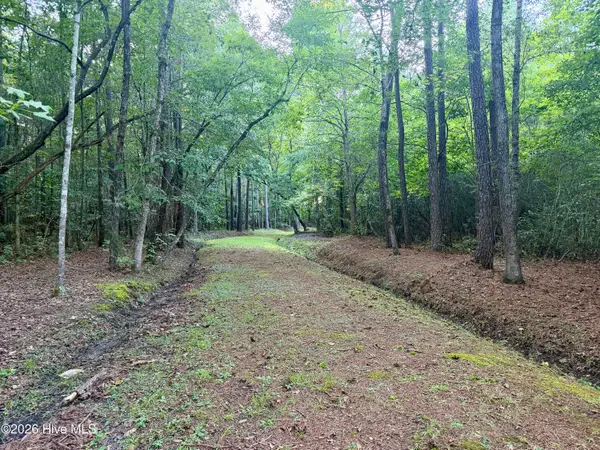 $125,000Pending6 Acres
1356 Gould Road, Richlands, NC 28574
MLS# 100600807Listed by: COLDWELL BANKER SEA COAST ADVANTAGE- New
 $319,900Active4 beds 3 baths1,842 sq. ft.
188 N Squires Run Lane, Richlands, NC 28574
MLS# 100602473Listed by: 360 REALTY


Protect your home and budget from life's surprises with an Assurant Home Warranty, backed by a partner that supports you through every step of homeownership. Explore Plans.
©2026 Century 21 Real Estate LLC. All rights reserved. CENTURY 21®, the CENTURY 21 Logo and C21® are service marks owned by Century 21 Real Estate LLC. Century 21 Real Estate LLC fully supports the principles of the Fair Housing Act and the Equal Opportunity Act. Each office is independently owned and operated. Listing information is deemed reliable but not guaranteed accurate.