123 Hoffman Forest Road, Richlands, NC 28574
Local realty services provided by:CENTURY 21 New Beginnings
123 Hoffman Forest Road,Richlands, NC 28574
$239,900
- 4 Beds
- 2 Baths
- 1,674 sq. ft.
- Mobile / Manufactured
- Active
Listed by: alexis allen
Office: re/max elite realty group
MLS#:100591158
Source:NC_CCAR
Price summary
- Price:$239,900
- Price per sq. ft.:$143.31
About this home
Completely refreshed and move-in ready, this 4-bedroom, 2-bath home offers just over 1,600 square feet of living space on a 0.55-acre lot with no city taxes! Features include fresh interior paint, a new back deck, a durable metal roof, two storage sheds, and a spacious open-concept layout connecting the kitchen to the second living area, plus an additional front living room for extra flexibility.
The split-bedroom floor plan provides privacy, while the primary suite features a dual vanity, garden tub, and plenty of space to unwind. Situated on a quiet road with a large yard, this Richlands home offers the perfect combination of modern updates, functional living, and outdoor space. Convenient to Richlands, Jacksonville, Camp Lejeune, and MCAS New River, this move-in-ready home is one you won't want to miss.
Contact an agent
Home facts
- Year built:2008
- Subdivision & Development:Not In Subdivision
- Listing ID #:100591158
- Added:9 day(s) ago
- Updated:August 02, 2026 at 10:28 AM
Rooms and interior
- Bedrooms:4
- Total bathrooms:2
- Full bathrooms:2
- Rooms Total:7
- Bathrooms Description:Walk-in Shower
- Bedroom Description:Walk-In Closet(s)
- Living area:1,674 sq. ft.
Heating and cooling
- Cooling:Central Air, Heat Pump
- Heating:Electric, Heat Pump, Heating
- Central air:Yes
Structure and exterior
- Roof:Metal
- Year built:2008
- Building area:1,674 sq. ft.
- Lot area:0.55 Acres
- Construction Materials:Vinyl Siding
- Exterior Features:Deck, Porch
- Foundation Description:Brick/Mortar
- Levels:1 Story
Schools
- High school:Richlands
- Middle school:Trexler
- Elementary school:Richlands
Finances and disclosures
- Price:$239,900
- Price per sq. ft.:$143.31
Features and amenities
- Amenities:Ceiling Fan(s), Walk-In Closet(s)
Parking
- Parking description:On Site

New listings near 123 Hoffman Forest Road
- New
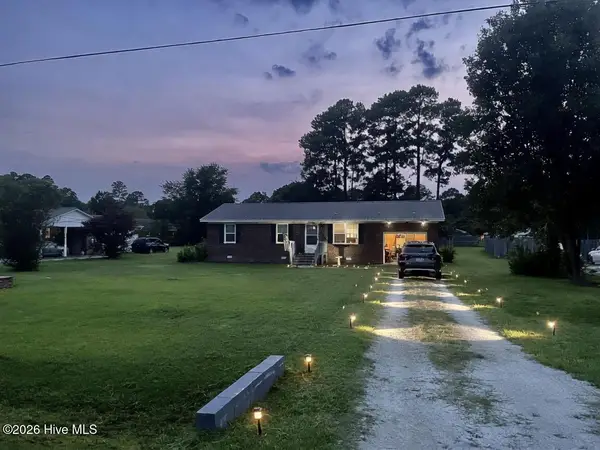 $220,000Active3 beds 1 baths1,100 sq. ft.
122 Turtle Shell Road, Richlands, NC 28574
MLS# 100593078Listed by: KELLER WILLIAMS INNOVATE - JAX - New
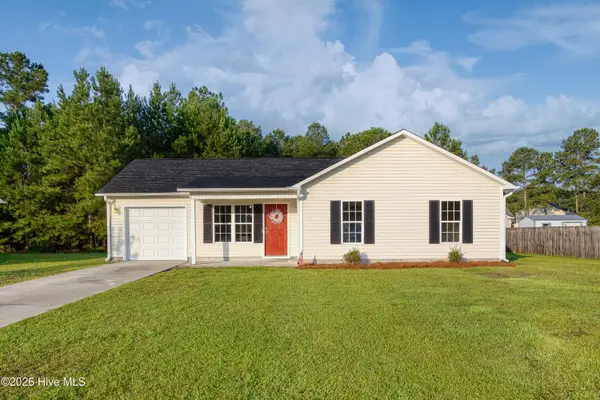 $249,900Active3 beds 2 baths1,008 sq. ft.
174 Ashbury Park Lane, Richlands, NC 28574
MLS# 100592835Listed by: CAROLINA REAL ESTATE GROUP - New
 $315,000Active3 beds 3 baths2,261 sq. ft.
739 Francktown Road, Richlands, NC 28574
MLS# 100592838Listed by: KELLER WILLIAMS CRYSTAL COAST - New

 $254,900Active3 beds 2 baths1,138 sq. ft.
114 Pear Tree Lane, Richlands, NC 28574
MLS# 100592723Listed by: CENTURY 21 CHAMPION REAL ESTATE - New
 $305,000Active3 beds 3 baths1,801 sq. ft.
314 Starky Drive, Richlands, NC 28574
MLS# 100592519Listed by: COLDWELL BANKER SEA COAST ADVANTAGE-HAMPSTEAD - New
 $319,990Active3 beds 3 baths2,196 sq. ft.
115 Cottle Court, Richlands, NC 28574
MLS# 100592583Listed by: RE/MAX HOMESTEAD SWANSBORO  $265,000Pending3 beds 2 baths1,532 sq. ft.
603 Cherry Blossom Lane, Richlands, NC 28574
MLS# 100592489Listed by: SERHANT- New
 $314,900Active3 beds 2 baths1,598 sq. ft.
108 Farmington Drive, Richlands, NC 28574
MLS# 100592312Listed by: COLDWELL BANKER SEA COAST ADVANTAGE - New
 $155,000Active2 beds 1 baths522 sq. ft.
136 Floyd Pond Lane, Richlands, NC 28574
MLS# 100592266Listed by: COLDWELL BANKER SEA COAST ADVANTAGE - New
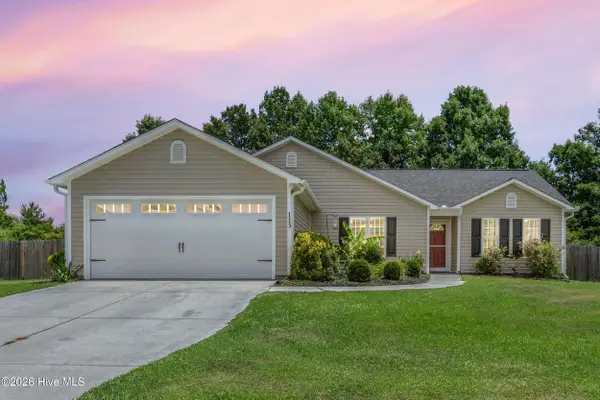 $279,900Active3 beds 2 baths1,493 sq. ft.
113 Rolling Meadow Drive, Richlands, NC 28574
MLS# 100591982Listed by: COLDWELL BANKER SEA COAST ADVANTAGE-HAMPSTEAD


Protect your home and budget from life's surprises with an Assurant Home Warranty, backed by a partner that supports you through every step of homeownership. Explore Plans.
©2026 Century 21 Real Estate LLC. All rights reserved. CENTURY 21®, the CENTURY 21 Logo and C21® are service marks owned by Century 21 Real Estate LLC. Century 21 Real Estate LLC fully supports the principles of the Fair Housing Act and the Equal Opportunity Act. Each office is independently owned and operated. Listing information is deemed reliable but not guaranteed accurate.