603 Cherry Blossom Lane, Richlands, NC 28574
Local realty services provided by:CENTURY 21 Jeff Keller Realty
603 Cherry Blossom Lane,Richlands, NC 28574
$265,000
- 3 Beds
- 2 Baths
- 1,532 sq. ft.
- Single family
- Active
Listed by: holly griffith
Office: serhant
MLS#:100592489
Source:NC_CCAR
Price summary
- Price:$265,000
- Price per sq. ft.:$172.98
About this home
This home is most certainly the ONE! Sitting on a 1-Acre lot, and featuring upgrades that will make you feel right at home, it's sure to catch your eye as soon as you pull into the culdesac. From the moment you arrive, the oversized covered front porch invites you to slow down and stay awhile, offering the perfect spot for rocking chairs, or a porch swing, as you enjoy your morning coffee. Inside, you're greeted by the soaring vaulted ceilings that create an open, airy feel throughout the main living space. The well-appointed kitchen is designed for both everyday living and entertaining, featuring stainless steel appliances, a double oven, ample cabinetry, and an adjoining dining area that keeps everyone connected. The oversized primary suite is truly a showstopper, offering all the space you've been dreaming of! Complete with a massive walk-in closet and a private en-suite bath with dual vanities, it's your own personal retreat at the end of the day. The additional bedrooms offer flexibility for guests, a home office, or hobbies, while the guest bath and extra storage closet add even more convenience. This home has been lovingly cared for and offers peace of mind with a roof that's only 2 years old, a brand-new water heater, new thermostat, updated lighting, a serviced Trane HVAC system, and a septic system pumped in 2025. The mudroom adds everyday functionality, and the washer and dryer stay, making your move that much easier! Step out back and enjoy everything that comes with owning a full acre! The privacy fenced backyard and spacious concrete patio create the perfect backdrop for summer cookouts, evenings around the grill, entertaining friends and letting the pets roam, or simply soaking in the peaceful surroundings. Even better? You're outside the city limits, which means NO city taxes, yet you're still close to everything you need. Residents of Ashbury Park also enjoy the Community Park just a short walk away, giving you even more to love about this neighborhood. Move-in ready, loaded with updates, and offering the space you've been searching for both inside and out, this is one you don't want to miss. Schedule your private showing today and discover why so many people love calling Ashbury Park home!...
Contact an agent
Home facts
- Year built:2011
- Listing ID #:100592489
- Added:1 day(s) ago
- Updated:July 30, 2026 at 04:54 AM
Rooms and interior
- Bedrooms:3
- Total bathrooms:2
- Full bathrooms:2
- Rooms Total:6
- Flooring:Carpet
- Kitchen Description:Dishwasher, Double Oven, Freezer, Ice Maker, Refrigerator
- Bedroom Description:Walk-In Closet(s)
- Living area:1,532 sq. ft.
Heating and cooling
- Cooling:Central Air
- Heating:Electric, Heat Pump, Heating
- Central air:Yes
Structure and exterior
- Roof:Architectural Shingle
- Year built:2011
- Building area:1,532 sq. ft.
- Lot area:1 Acres
- Construction Materials:Vinyl Siding, Wood Frame
- Exterior Features:Covered, Patio, Porch
- Foundation Description:Slab
- Levels:1 Story
Schools
- High school:Richlands
- Middle school:Trexler
- Elementary school:Heritage Elementary
Utilities
- Water:Water Connected
Finances and disclosures
- Price:$265,000
- Price per sq. ft.:$172.98
Features and amenities
- Appliances:Dishwasher, Double Oven, Dryer, Freezer, Ice Maker, Refrigerator, Washer
- Laundry features:Dryer, Washer
- Amenities:Ceiling Fan(s), Vaulted Ceiling(s), Walk-In Closet(s)
Parking
- Total parking spaces:2
- Parking description:Attached, Attached Garage, Garage, On Site, Paved
- Garage:Yes
- Garage spaces:2

New listings near 603 Cherry Blossom Lane
- New
 $314,900Active3 beds 2 baths1,598 sq. ft.
108 Farmington Drive, Richlands, NC 28574
MLS# 100592312Listed by: COLDWELL BANKER SEA COAST ADVANTAGE - New
 $155,000Active2 beds 1 baths522 sq. ft.
136 Floyd Pond Lane, Richlands, NC 28574
MLS# 100592266Listed by: COLDWELL BANKER SEA COAST ADVANTAGE - New
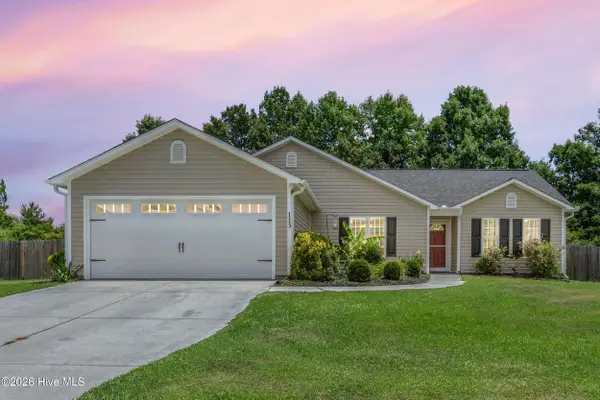 $279,900Active3 beds 2 baths1,493 sq. ft.
113 Rolling Meadow Drive, Richlands, NC 28574
MLS# 100591982Listed by: COLDWELL BANKER SEA COAST ADVANTAGE-HAMPSTEAD - New
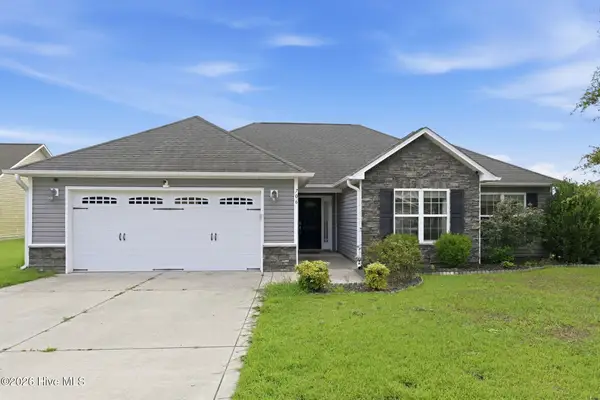 $275,000Active3 beds 2 baths1,470 sq. ft.
706 Opus Court, Richlands, NC 28574
MLS# 100591958Listed by: KELLER WILLIAMS INNOVATE - JAX - New
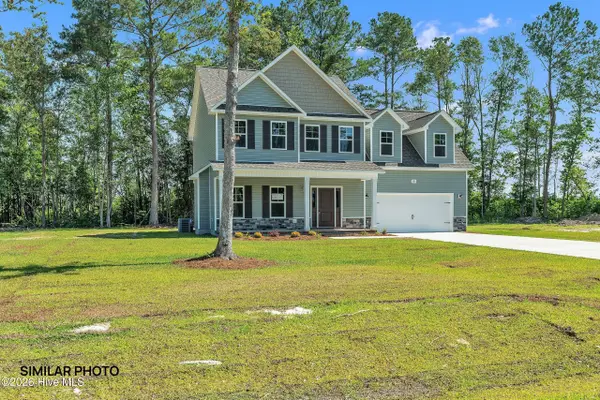
 $351,900Active3 beds 3 baths2,191 sq. ft.
526 Ronnie Thompson Place #35, Richlands, NC 28574
MLS# 100591881Listed by: EXP REALTY - New
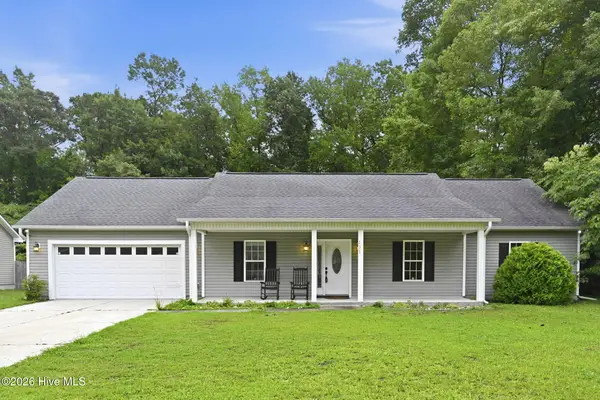 $295,000Active3 beds 2 baths1,596 sq. ft.
131 Fire Tower Road, Richlands, NC 28574
MLS# 100591749Listed by: CENTURY 21 CHAMPION REAL ESTATE - New
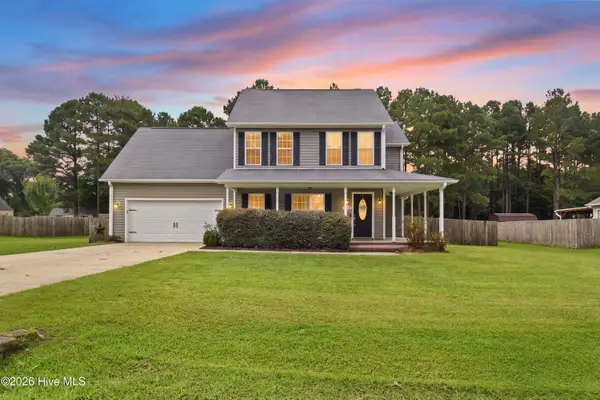 $335,000Active3 beds 3 baths1,925 sq. ft.
509 Sassy Court, Richlands, NC 28574
MLS# 100591617Listed by: REALTY ONE GROUP AFFINITY - New
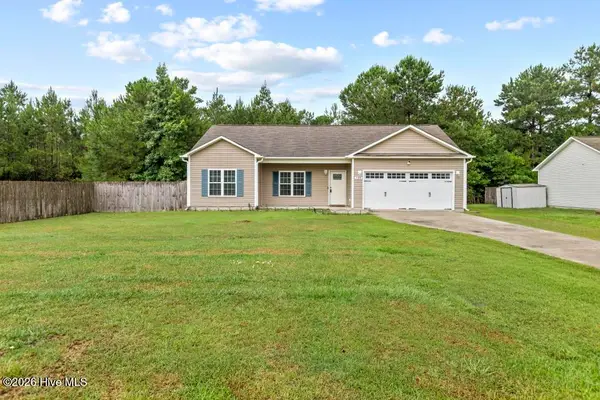 $255,000Active3 beds 2 baths1,309 sq. ft.
106 Lilac Lane, Richlands, NC 28574
MLS# 100591535Listed by: COLDWELL BANKER SEA COAST ADVANTAGE - New
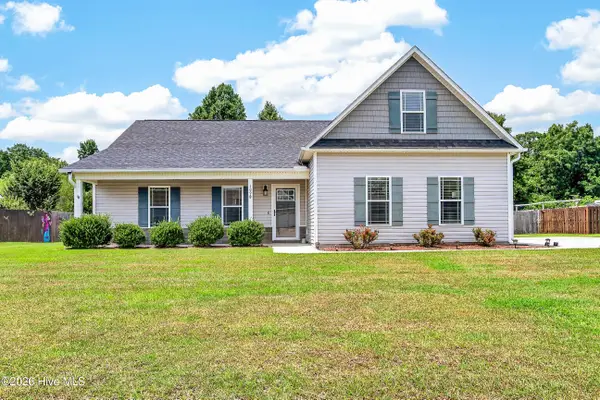 $325,000Active4 beds 2 baths2,045 sq. ft.
109 Pembury Way, Richlands, NC 28574
MLS# 100591493Listed by: REVOLUTION PARTNERS LLC


Protect your home and budget from life's surprises with an Assurant Home Warranty, backed by a partner that supports you through every step of homeownership. Explore Plans.
©2026 Century 21 Real Estate LLC. All rights reserved. CENTURY 21®, the CENTURY 21 Logo and C21® are service marks owned by Century 21 Real Estate LLC. Century 21 Real Estate LLC fully supports the principles of the Fair Housing Act and the Equal Opportunity Act. Each office is independently owned and operated. Listing information is deemed reliable but not guaranteed accurate.