131 Fire Tower Road, Richlands, NC 28574
Local realty services provided by:CENTURY 21 Solomon Properties
131 Fire Tower Road,Richlands, NC 28574
$295,000
- 3 Beds
- 2 Baths
- 1,596 sq. ft.
- Single family
- Active
Listed by:
 Eleanor Thomas(301) 908 - 3723CENTURY 21 Champion Real Estate
Office: century 21 champion real estate
MLS#:100591749
Source:NC_CCAR
Price summary
- Price:$295,000
- Price per sq. ft.:$184.84
About this home
Welcome to 131 Fire Tower Road. Located just a short drive off Catherine Lake Road, this beautiful home delivers the perfect balance of modern touches, outdoor living, and everyday convenience; all with no HOA. Step inside the spacious foyer and discover a home that has so much to offer. From a covered front porch and spacious back patio for your outdoor living needs to the large living room, combination kitchen and dining, with additional formal dining room that can easily be converted to an office or bonus space. This one story living is ideal for every buyer. Enjoy the privacy of the expansive fenced in backyard backing up to established trees. You are a short drive to Camp Lejeune, Mikes Farm for shopping and fall outings, and the OAJ airport, and just a touch further from the beaches and everything Western Blvd has to offer. This home won't last long so schedule your tour today!
Contact an agent
Home facts
- Year built:2014
- Listing ID #:100591749
- Added:1 day(s) ago
- Updated:July 28, 2026 at 10:23 AM
Rooms and interior
- Bedrooms:3
- Total bathrooms:2
- Full bathrooms:2
- Rooms Total:6
- Kitchen Description:Dishwasher, Refrigerator
- Bedroom Description:Master Downstairs, Walk-In Closet(s)
- Living area:1,596 sq. ft.
Heating and cooling
- Cooling:Heat Pump
- Heating:Electric, Heat Pump, Heating
Structure and exterior
- Roof:Architectural Shingle
- Year built:2014
- Building area:1,596 sq. ft.
- Lot area:0.6 Acres
- Construction Materials:Vinyl Siding, Wood Frame
- Exterior Features:Covered, Open, Patio, Porch
- Foundation Description:Slab
- Levels:1 Story
Schools
- High school:Southwest
- Middle school:Southwest
- Elementary school:Meadow View
Finances and disclosures
- Price:$295,000
- Price per sq. ft.:$184.84
Features and amenities
- Appliances:Dishwasher, Refrigerator
- Laundry features:Washer Hookup
- Amenities:Blinds/Shades, Ceiling Fan(s), Solid Surface, Tray Ceiling(s), Walk-In Closet(s)
Parking
- Total parking spaces:2
- Parking description:Attached Garage, On Street
- Garage:Yes
- Garage spaces:2
New listings near 131 Fire Tower Road
- New
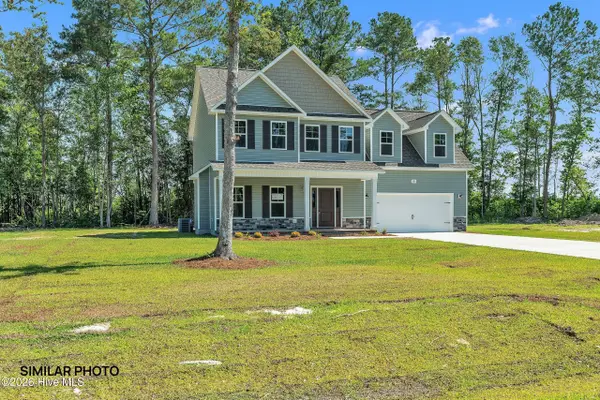
 $351,900Active3 beds 3 baths2,191 sq. ft.
526 Ronnie Thompson Place #35, Richlands, NC 28574
MLS# 100591881Listed by: EXP REALTY - New
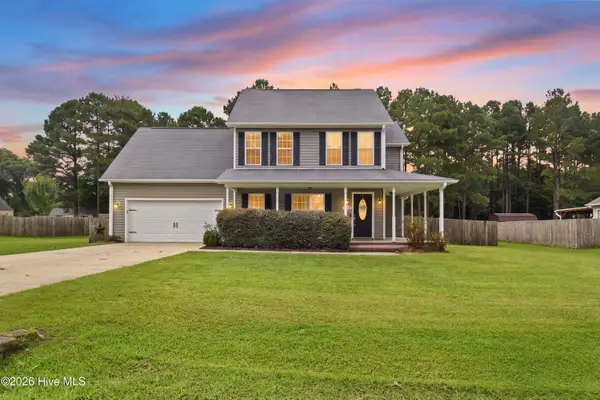 $335,000Active3 beds 3 baths1,925 sq. ft.
509 Sassy Court, Richlands, NC 28574
MLS# 100591617Listed by: REALTY ONE GROUP AFFINITY - New
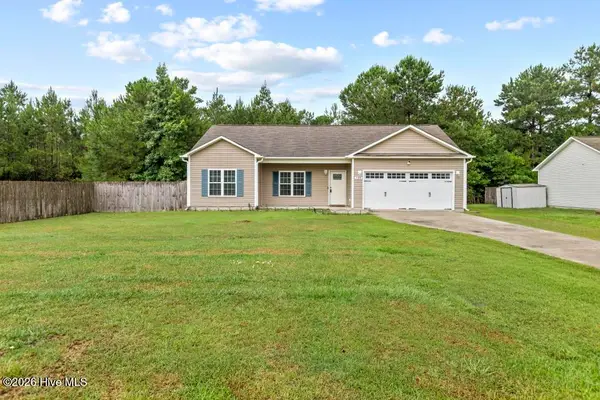 $255,000Active3 beds 2 baths1,309 sq. ft.
106 Lilac Lane, Richlands, NC 28574
MLS# 100591535Listed by: COLDWELL BANKER SEA COAST ADVANTAGE - New
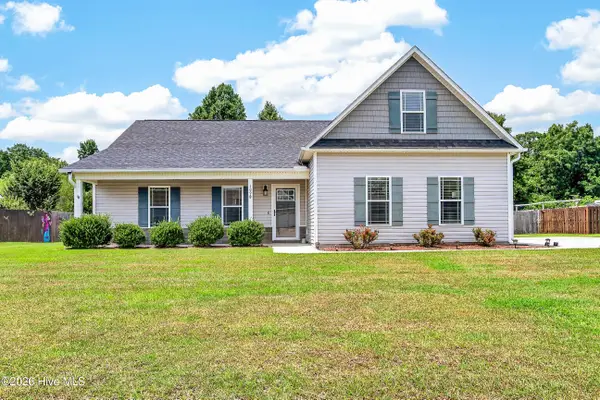 $325,000Active4 beds 2 baths2,045 sq. ft.
109 Pembury Way, Richlands, NC 28574
MLS# 100591493Listed by: REVOLUTION PARTNERS LLC - New
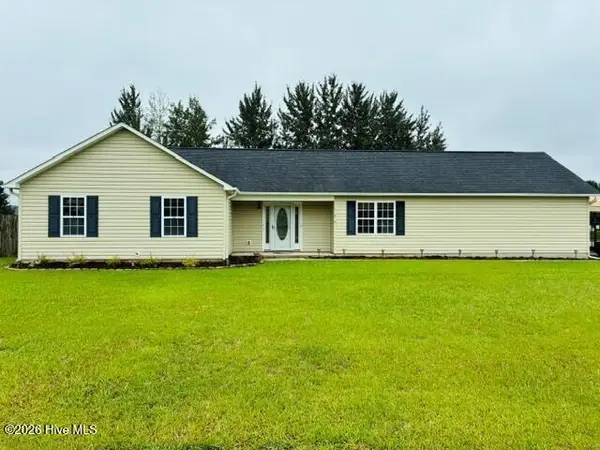 $262,000Active3 beds 2 baths1,438 sq. ft.
126 Airleigh Place, Richlands, NC 28574
MLS# 100591428Listed by: OCEAN LIFE REALTY 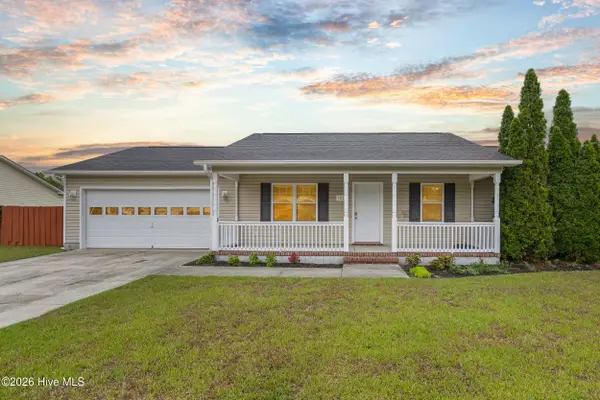 $245,000Pending3 beds 2 baths1,249 sq. ft.
107 Lois Court, Richlands, NC 28574
MLS# 100591310Listed by: COLDWELL BANKER SEA COAST ADVANTAGE-HAMPSTEAD- New
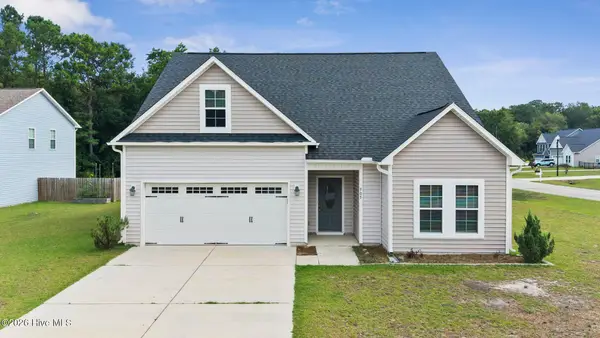 $309,900Active3 beds 2 baths1,750 sq. ft.
505 Poults Drive, Richlands, NC 28574
MLS# 100591242Listed by: COLDWELL BANKER SEA COAST ADVANTAGE - New
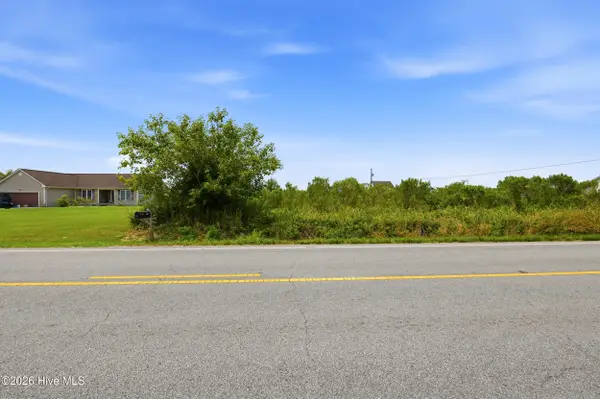 $110,000Active1.24 Acres
231 Gregory Fork Road, Richlands, NC 28574
MLS# 100591212Listed by: KELLER WILLIAMS INNOVATE-HAMPSTEAD - New
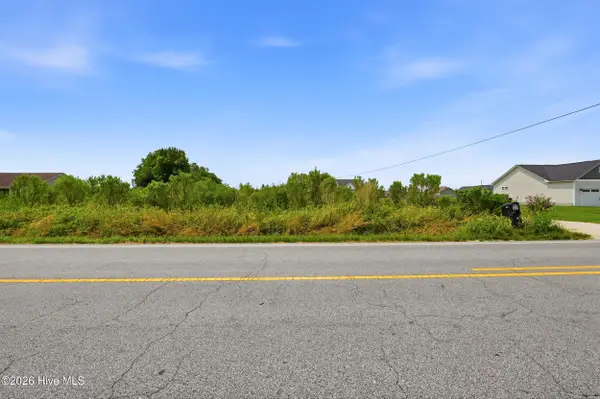 $150,000Active3.44 Acres
229 Gregory Fork Road, Richlands, NC 28574
MLS# 100591209Listed by: KELLER WILLIAMS INNOVATE-HAMPSTEAD


Protect your home and budget from life's surprises with an Assurant Home Warranty, backed by a partner that supports you through every step of homeownership. Explore Plans.
©2026 Century 21 Real Estate LLC. All rights reserved. CENTURY 21®, the CENTURY 21 Logo and C21® are service marks owned by Century 21 Real Estate LLC. Century 21 Real Estate LLC fully supports the principles of the Fair Housing Act and the Equal Opportunity Act. Each office is independently owned and operated. Listing information is deemed reliable but not guaranteed accurate.