207 Bonanza Drive, Richlands, NC 28574
Local realty services provided by:CENTURY 21 Jeff Keller Realty
207 Bonanza Drive,Richlands, NC 28574
$284,900
- 3 Beds
- 2 Baths
- 1,640 sq. ft.
- Single family
- Active
Listed by: michelle ruiz church
Office: homesmart connections
MLS#:100604892
Source:NC_CCAR
Price summary
- Price:$284,900
- Price per sq. ft.:$173.72
About this home
Welcome Home to this 3 bed 2 bath home with bonus room and 2 car garage. It is located in the Richlands area with a country charm feel but close to all amenities including schools and Steed Park! This home has been lovingly cared for and thoughtfully updated within the last two years! The kitchen has all new cabinets, granite countertops, lighting, and backsplash, as well as coffee bar, & dishwasher. Each bathroom was upgraded with new cabinets, lighting, tiled showers, new toilets and tub in the hall bath. You will surely notice the beautiful newer LVP flooring as you walk through the door! Other newer updates include paint, roof and just recently installed new water heater! The owners have meticulously invested in all the little details that matter most! The bedrooms are ample in size but just wait until you see the owners suite and ensuite bath. It truly is amazing with its dual shower heads, new cabinets, mirrors, lighting and open linen space. Trust me you're going to love all the little details! It is beautiful! The backyard is fenced for all your babies or fur babies and did we mention the two peach trees?!! The sellers also added a 50amp breaker in case you have a camper or use it for whatever you need! You will definitely be able to move in and enjoy all the benefits of a home at a great price!
Come see all this wonderful home has to offer- you won't want to miss it!...
Contact an agent
Home facts
- Year built:2008
- Subdivision & Development:Cow Horn Village
- Listing ID #:100604892
- Added:2 day(s) ago
- Updated:September 23, 2026 at 10:33 AM
Rooms and interior
- Bedrooms:3
- Total bathrooms:2
- Full bathrooms:2
- Rooms Total:5
- Flooring:Carpet
- Bathrooms Description:Walk-in Shower
- Kitchen Description:Dishwasher, Pantry, Refrigerator
- Bedroom Description:Walk-In Closet(s)
- Living area:1,640 sq. ft.
Heating and cooling
- Cooling:Central Air, Heat Pump
- Heating:Electric, Fireplace Insert, Fireplace(s), Forced Air, Heat Pump, Heating, Propane
- Central air:Yes
Structure and exterior
- Roof:Shingle
- Year built:2008
- Building area:1,640 sq. ft.
- Lot area:0.46 Acres
- Construction Materials:Vinyl Siding, Wood Frame
- Exterior Features:Deck
- Foundation Description:Slab
- Levels:1.5 Story
Schools
- High school:Richlands
- Middle school:Trexler
- Elementary school:Richlands
Utilities
- Water:Water Connected
Finances and disclosures
- Price:$284,900
- Price per sq. ft.:$173.72
Features and amenities
- Appliances:Dishwasher, Refrigerator
- Laundry features:In Hall
- Amenities:Blinds/Shades, Ceiling Fan(s), Walk-In Closet(s)
Parking
- Total parking spaces:2
- Parking description:Attached, Attached Garage, Garage, On Street
- Garage:Yes
- Garage spaces:2

New listings near 207 Bonanza Drive
- New
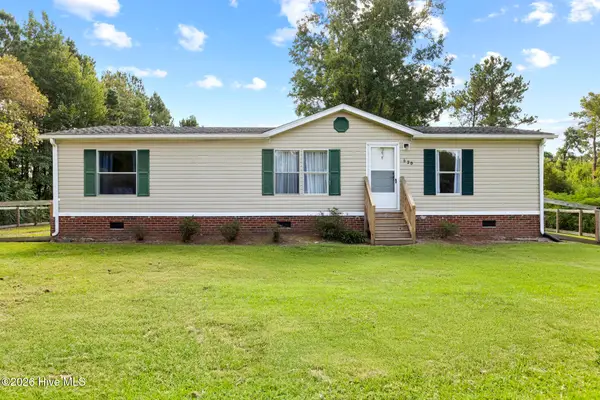
 $185,000Active3 beds 2 baths1,150 sq. ft.
620 Comfort Road, Richlands, NC 28574
MLS# 100605349Listed by: CENTURY 21 CHAMPION REAL ESTATE - New
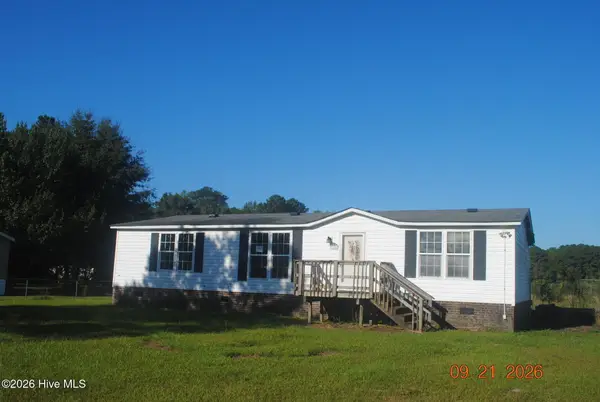 $100,000Active3 beds 2 baths1,400 sq. ft.
132 Cooper Road, Richlands, NC 28574
MLS# 100605307Listed by: JACKSONVILLE REALTY GROUP PM - New
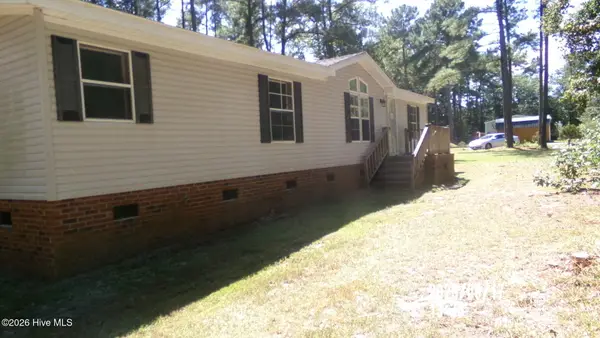 $126,250Active3 beds 2 baths1,404 sq. ft.
296 Hinson Lane, Richlands, NC 28574
MLS# 100605259Listed by: EUNICEA PARKER REALTY INTERNATIONAL LLC - New
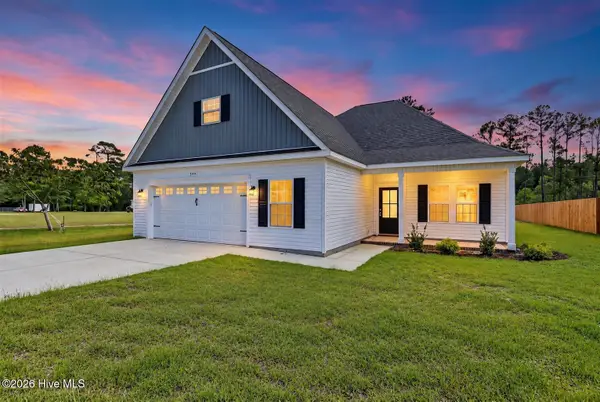 $363,900Active3 beds 2 baths1,976 sq. ft.
459 Fowler Manning Road, Richlands, NC 28574
MLS# 100604982Listed by: KELLER WILLIAMS INNOVATE-WILMINGTON - New
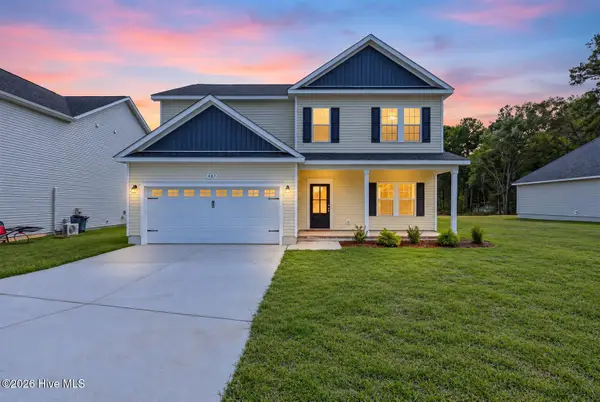 $383,800Active4 beds 3 baths2,152 sq. ft.
467 Fowler Manning Road, Richlands, NC 28574
MLS# 100604983Listed by: KELLER WILLIAMS INNOVATE-WILMINGTON - New
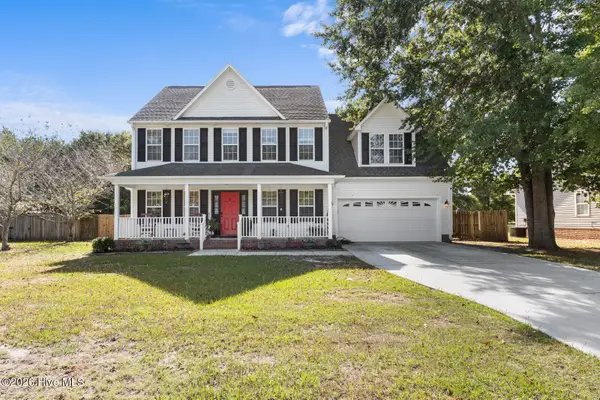 $334,000Active4 beds 3 baths2,320 sq. ft.
108 Walnut Hills Drive, Richlands, NC 28574
MLS# 100604910Listed by: COLDWELL BANKER SEA COAST ADVANTAGE - JACKSONVILLE - New
 $265,000Active3 beds 2 baths1,385 sq. ft.
115 Linden Road, Richlands, NC 28574
MLS# 100604724Listed by: KELLER WILLIAMS INNOVATE - JAX - New
 $279,900Active3 beds 3 baths1,533 sq. ft.
1142 Lakeview Avenue, Richlands, NC 28574
MLS# 100604648Listed by: THE OCEANAIRE REALTY - New
 $199,000Active3 beds 2 baths1,512 sq. ft.
169 Luther Banks Road, Richlands, NC 28574
MLS# 100604426Listed by: JOE POWERS REALTY


Protect your home and budget from life's surprises with an Assurant Home Warranty, backed by a partner that supports you through every step of homeownership. Explore Plans.
©2026 Century 21 Real Estate LLC. All rights reserved. CENTURY 21®, the CENTURY 21 Logo and C21® are service marks owned by Century 21 Real Estate LLC. Century 21 Real Estate LLC fully supports the principles of the Fair Housing Act and the Equal Opportunity Act. Each office is independently owned and operated. Listing information is deemed reliable but not guaranteed accurate.