296 Hinson Lane, Richlands, NC 28574
Local realty services provided by:CENTURY 21 Jeff Keller Realty
296 Hinson Lane,Richlands, NC 28574
$126,250
- 3 Beds
- 2 Baths
- 1,404 sq. ft.
- Mobile / Manufactured
- Active
Listed by: eunicea f parker
Office: eunicea parker realty international llc.
MLS#:100605259
Source:NC_CCAR
Price summary
- Price:$126,250
- Price per sq. ft.:$89.92
About this home
$126,250.00 for this 3 bedroom/2 bathroom manufactured home on a brick foundation. This home is off the main road and is on 1 acre of land with plenty of trees for privacy. The living room is open to the kitchen and dining area. which has nice view of the backyard. The Primary bedroom has a large full bathroom and one area that would be a nice area for relaxation, baby crib or work space. The other 2 bedrooms and bathroom are on the opposite side of the Primary bedroom. The laundry area is located next to the kitchen. There is a side entrance with a deck, great for entertaining or just relaxing.
You must see what this home has to offer as well and it's great potential. This one will not last long, make your appointment to see it TODAY!
Contact an agent
Home facts
- Year built:2001
- Subdivision & Development:Not In Subdivision
- Listing ID #:100605259
- Added:1 day(s) ago
- Updated:September 23, 2026 at 10:33 AM
Rooms and interior
- Bedrooms:3
- Total bathrooms:2
- Full bathrooms:2
- Rooms Total:6
- Flooring:Carpet, Tile
- Kitchen Description:Pantry
- Bedroom Description:Walk-In Closet(s)
- Living area:1,404 sq. ft.
Heating and cooling
- Cooling:Central Air
- Heating:Electric, Forced Air, Heating
- Central air:Yes
Structure and exterior
- Roof:Shingle
- Year built:2001
- Building area:1,404 sq. ft.
- Lot area:1 Acres
- Construction Materials:Vinyl Siding
- Exterior Features:Deck
- Foundation Description:Brick/Mortar
- Levels:1 Story
Schools
- High school:Richlands
- Middle school:Trexler
- Elementary school:Richlands
Utilities
- Water:Community Water Available
Finances and disclosures
- Price:$126,250
- Price per sq. ft.:$89.92
Features and amenities
- Laundry features:Laundry Room
- Amenities:Ceiling Fan(s), Walk-In Closet(s)
Parking
- Parking description:Off Street, Unpaved

New listings near 296 Hinson Lane
- New
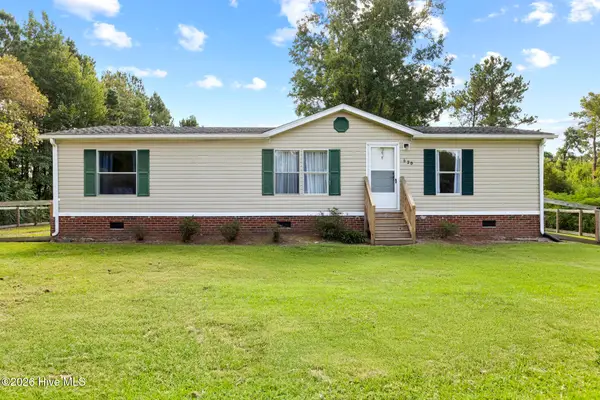
 $185,000Active3 beds 2 baths1,150 sq. ft.
620 Comfort Road, Richlands, NC 28574
MLS# 100605349Listed by: CENTURY 21 CHAMPION REAL ESTATE - New
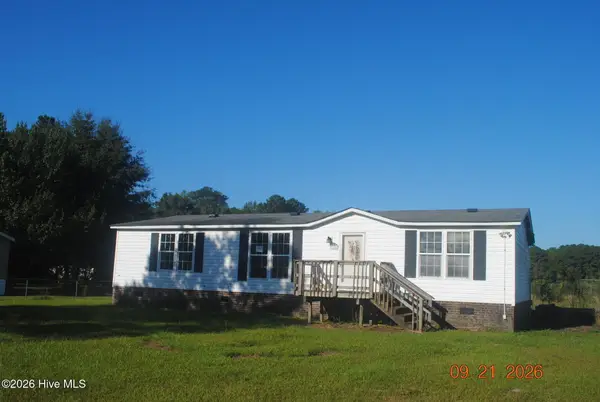 $100,000Active3 beds 2 baths1,400 sq. ft.
132 Cooper Road, Richlands, NC 28574
MLS# 100605307Listed by: JACKSONVILLE REALTY GROUP PM - New
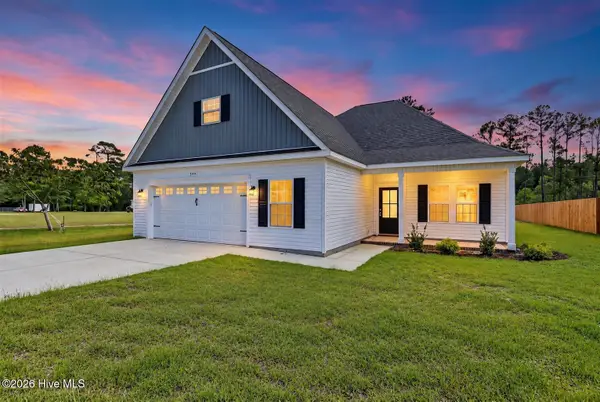 $363,900Active3 beds 2 baths1,976 sq. ft.
459 Fowler Manning Road, Richlands, NC 28574
MLS# 100604982Listed by: KELLER WILLIAMS INNOVATE-WILMINGTON - New
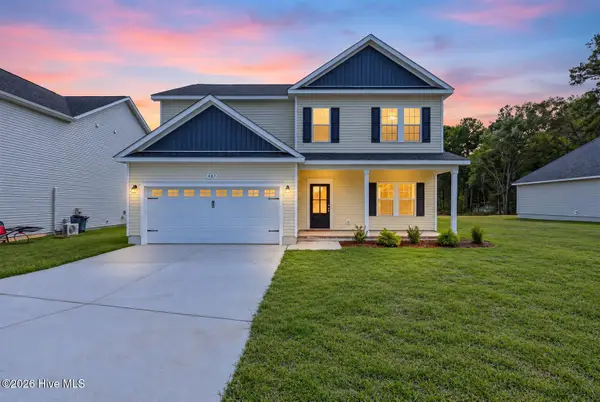 $383,800Active4 beds 3 baths2,152 sq. ft.
467 Fowler Manning Road, Richlands, NC 28574
MLS# 100604983Listed by: KELLER WILLIAMS INNOVATE-WILMINGTON - New
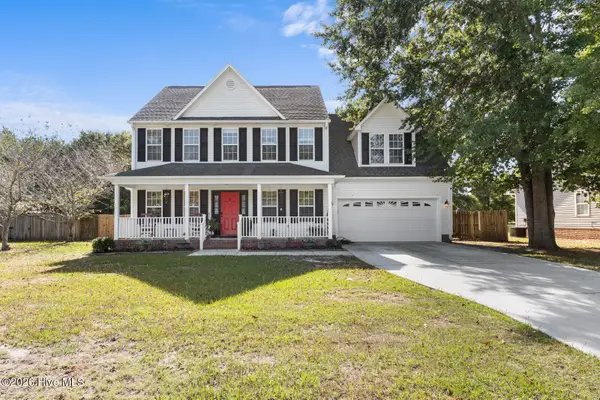 $334,000Active4 beds 3 baths2,320 sq. ft.
108 Walnut Hills Drive, Richlands, NC 28574
MLS# 100604910Listed by: COLDWELL BANKER SEA COAST ADVANTAGE - JACKSONVILLE - New
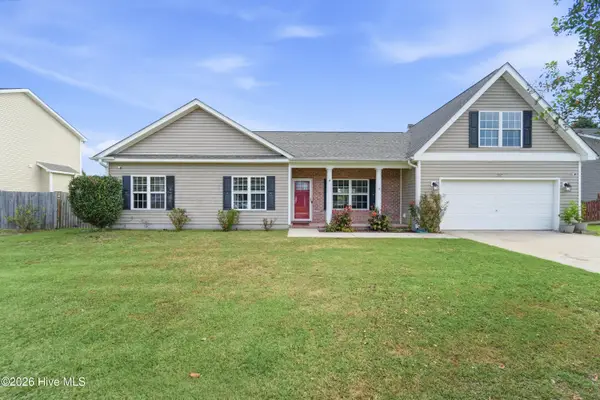 $284,900Active3 beds 2 baths1,640 sq. ft.
207 Bonanza Drive, Richlands, NC 28574
MLS# 100604892Listed by: HOMESMART CONNECTIONS - New
 $265,000Active3 beds 2 baths1,385 sq. ft.
115 Linden Road, Richlands, NC 28574
MLS# 100604724Listed by: KELLER WILLIAMS INNOVATE - JAX - New
 $279,900Active3 beds 3 baths1,533 sq. ft.
1142 Lakeview Avenue, Richlands, NC 28574
MLS# 100604648Listed by: THE OCEANAIRE REALTY - New
 $199,000Active3 beds 2 baths1,512 sq. ft.
169 Luther Banks Road, Richlands, NC 28574
MLS# 100604426Listed by: JOE POWERS REALTY


Protect your home and budget from life's surprises with an Assurant Home Warranty, backed by a partner that supports you through every step of homeownership. Explore Plans.
©2026 Century 21 Real Estate LLC. All rights reserved. CENTURY 21®, the CENTURY 21 Logo and C21® are service marks owned by Century 21 Real Estate LLC. Century 21 Real Estate LLC fully supports the principles of the Fair Housing Act and the Equal Opportunity Act. Each office is independently owned and operated. Listing information is deemed reliable but not guaranteed accurate.