
212 Sweet Gum Lane, Richlands, NC 28574
Local realty services provided by:CENTURY 21 Solomon Properties
212 Sweet Gum Lane,Richlands, NC 28574
$269,900
- 3 Beds
- 2 Baths
- 1,277 sq. ft.
- Single family
- Active
Listed by: gabrielle hunte
Office: carolina real estate group
MLS#:100598678
Source:NC_CCAR
Price summary
- Price:$269,900
- Price per sq. ft.:$211.35
About this home
Bright, refreshed, and ready for its next chapter, 212 Sweet Gum Lane combines easy single-story living with a fenced backyard, thoughtful updates, and the relaxed pace of Richlands. Built in 2012, this 3-bedroom, 2-bath home offers 1,277 square feet and a desirable split-bedroom floor plan designed to give the primary suite its own sense of privacy.
Natural light fills the open living area, where high ceilings make the space feel airy and welcoming. The refreshed kitchen is ready for everything from weekday breakfasts to dinner with friends, featuring refinished cabinetry, new stainless-steel appliances, new faucets, and updated finishes. Throughout the home, new LVP flooring, new carpet, fresh interior paint, updated electrical devices, ceiling fans, and lighting create a polished, move-in-ready feel.
The primary suite offers an ensuite bath and walk-in closet, while two additional bedrooms provide flexible space for guests, hobbies, or a home office.
Out back, the fenced yard creates your own outdoor space for morning coffee, gardening, grilling, or four-legged friends. Even more value comes from a new roof and new gutters, while the neighborhood park offers a playground, fenced dog park, and picnic tables.
Now it's your turn to make it home. Come see what life at 212 Sweet Gum Lane could look like....
Contact an agent
Home facts
- Year built:2012
- Subdivision & Development:Ashbury Park
- Listing ID #:100598678
- Added:3 day(s) ago
- Updated:August 28, 2026 at 11:59 AM
Rooms and interior
- Bedrooms:3
- Total bathrooms:2
- Full bathrooms:2
- Rooms Total:5
- Flooring:Carpet
- Dining Description:Eat-in Kitchen
- Kitchen Description:Eat-in Kitchen
- Bedroom Description:Master Downstairs
- Living area:1,277 sq. ft.
Heating and cooling
- Cooling:Central Air
- Heating:Electric, Heat Pump, Heating
- Central air:Yes
Structure and exterior
- Roof:Architectural Shingle
- Year built:2012
- Building area:1,277 sq. ft.
- Lot area:0.39 Acres
- Construction Materials:Vinyl Siding, Wood Frame
- Exterior Features:Covered, Patio, Porch
- Foundation Description:Slab
- Levels:1 Story
Schools
- High school:Richlands
- Middle school:Trexler
- Elementary school:Heritage Elementary
Utilities
- Water:Water Connected
Finances and disclosures
- Price:$269,900
- Price per sq. ft.:$211.35
Features and amenities
- Amenities:Ceiling Fan(s), Dog Park, Management, Picnic Area, Playground, Street Lights
Parking
- Total parking spaces:2
- Parking description:Attached Garage, Paved
- Garage:Yes
- Garage spaces:2

New listings near 212 Sweet Gum Lane
- New
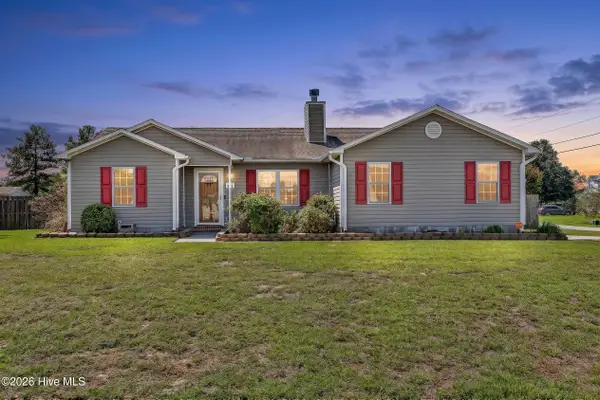 $265,000Active3 beds 2 baths1,295 sq. ft.
301 Parkton Drive, Richlands, NC 28574
MLS# 100599526Listed by: BERKSHIRE HATHAWAY HOMESERVICES CAROLINA PREMIER PROPERTIES - New
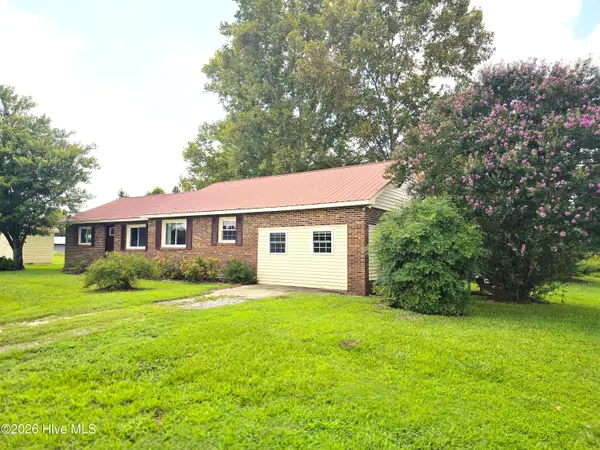 $255,000Active3 beds 2 baths1,474 sq. ft.
350 Futrell Road, Richlands, NC 28574
MLS# 100599174Listed by: GREAT MOVES REALTY - New
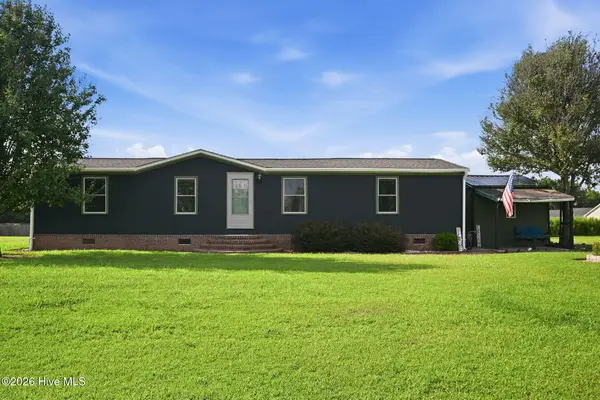 $199,900Active3 beds 2 baths1,273 sq. ft.
259 Francktown Road, Richlands, NC 28574
MLS# 100599141Listed by: EXP REALTY - New
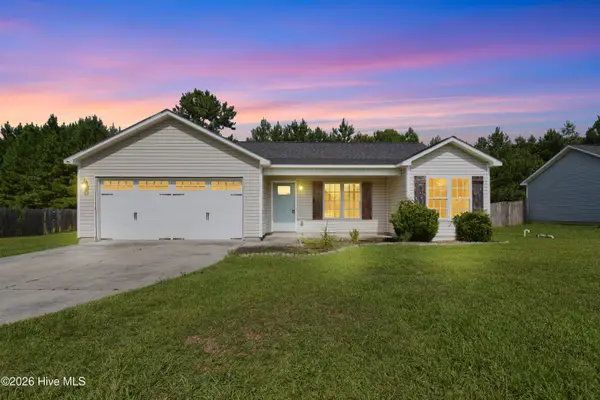 $245,000Active3 beds 2 baths1,110 sq. ft.
505 Cherry Blossom Lane, Richlands, NC 28574
MLS# 100599019Listed by: REALTY ONE GROUP AFFINITY - New
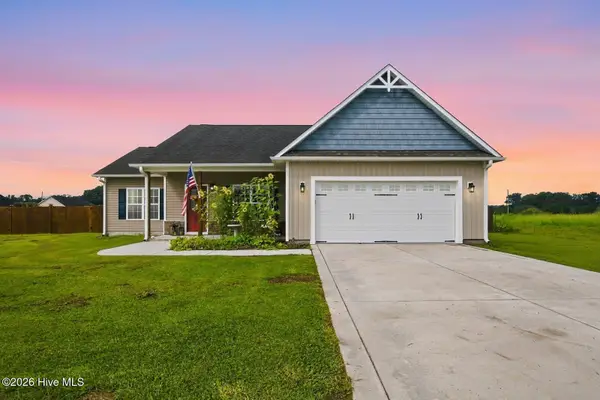 $290,000Active3 beds 2 baths1,537 sq. ft.
105 Mingo Drive, Richlands, NC 28574
MLS# 100598879Listed by: EXP REALTY - New
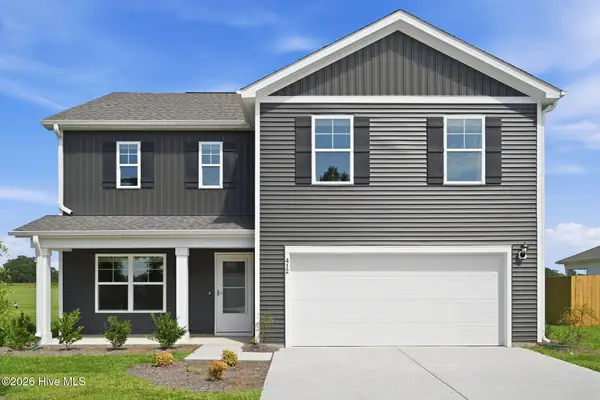 $349,900Active4 beds 3 baths2,338 sq. ft.
412 Driftwood Drive, Richlands, NC 28574
MLS# 100597656Listed by: REALTY ONE GROUP AFFINITY - New
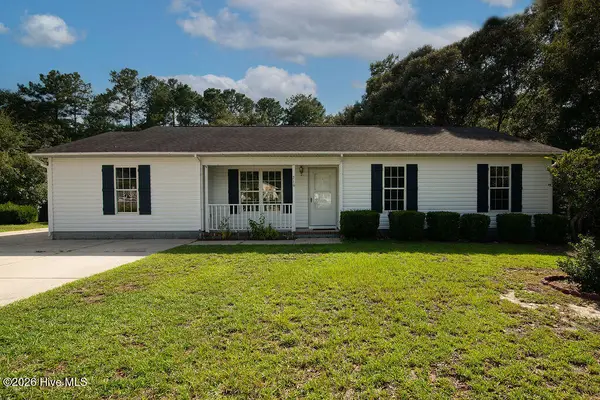 $274,000Active3 beds 2 baths1,700 sq. ft.
210 Choke Cherry S, Richlands, NC 28574
MLS# 100598310Listed by: PIER 24 REALTY OF KW INNOVATE - New
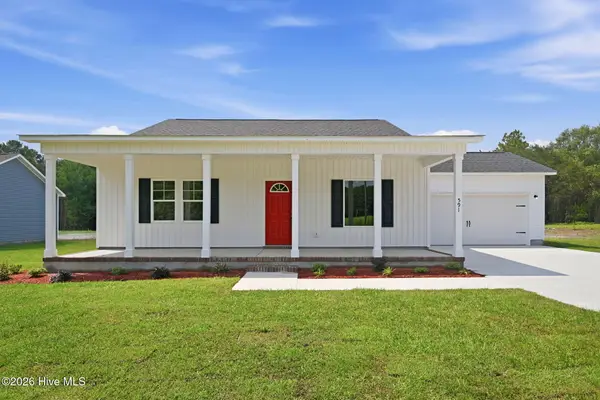 $333,000Active4 beds 2 baths1,648 sq. ft.
591 Batchelor Road, Richlands, NC 28574
MLS# 100598256Listed by: BETTER HOMES AND GARDENS REAL ESTATE TREASURE 4 - New
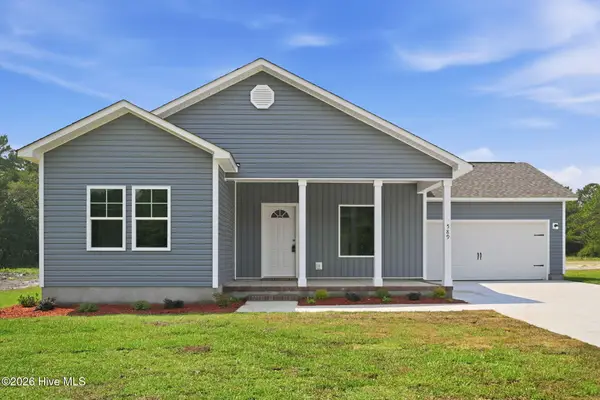 $335,000Active4 beds 2 baths1,667 sq. ft.
589 Batchelor Road, Richlands, NC 28574
MLS# 100598247Listed by: BETTER HOMES AND GARDENS REAL ESTATE TREASURE 4


Protect your home and budget from life's surprises with an Assurant Home Warranty, backed by a partner that supports you through every step of homeownership. Explore Plans.
©2026 Century 21 Real Estate LLC. All rights reserved. CENTURY 21®, the CENTURY 21 Logo and C21® are service marks owned by Century 21 Real Estate LLC. Century 21 Real Estate LLC fully supports the principles of the Fair Housing Act and the Equal Opportunity Act. Each office is independently owned and operated. Listing information is deemed reliable but not guaranteed accurate.