
580 Koonce Fork Road, Richlands, NC 28574
Local realty services provided by:CENTURY 21 Solomon Properties
Listed by: erin clark, david n frost
Office: exp realty
MLS#:100556838
Source:NC_CCAR
Price summary
- Price:$329,900
- Price per sq. ft.:$176.7
About this home
ONE ACRE • TWO LOTS • NO HOA • $5,000 BUYER CREDIT!!
Discover the freedom of country living at 580 Koonce Fork Road! This beautifully renovated 3-bedroom, 2-bath brick ranch home offers 1,867 sq. ft. on a full ACRE with TWO LOTS and NO HOA! Step inside to find updated flooring, a beautifully remodeled kitchen featuring granite and
butcher block countertops, and a spacious island that's perfect for entertaining. Enjoy a generous
primary suite with a large walk-in closet, a durable metal roof, and plenty of room for outdoor
living. Outside is where this property really separates itself - With three garage spaces, a
workshop, and additional storage, there's room for your vehicles, boat, trailer, garden, chickens, hobbies or simply more privacy and breathing room! Enjoy the flexibility of country living,
modern updates and usable land while remaining convenient to Richlands and surrounding areas.
Seller offering $5,000 toward buyer closing costs with an acceptable offer! Schedule your
showing today!...
Contact an agent
Home facts
- Year built:1977
- Subdivision & Development:Not In Subdivision
- Listing ID #:100556838
- Added:242 day(s) ago
- Updated:October 27, 2026 at 11:33 AM
Rooms and interior
- Bedrooms:3
- Total bathrooms:2
- Full bathrooms:2
- Rooms Total:6
- Dining Description:Eat-in Kitchen
- Kitchen Description:Eat-in Kitchen, Kitchen Island, Pantry
- Bedroom Description:Master Downstairs, Walk-In Closet(s)
- Living area:1,867 sq. ft.
Heating and cooling
- Cooling:Central Air
- Heating:Electric, Heat Pump, Heating
- Central air:Yes
Structure and exterior
- Roof:Metal
- Year built:1977
- Building area:1,867 sq. ft.
- Lot area:1 Acres
- Construction Materials:Brick, Brick Veneer, Wood Frame
- Foundation Description:Slab
- Levels:1 Story
Schools
- High school:Richlands
- Middle school:Trexler
- Elementary school:Richlands
Utilities
- Water:Water Connected
Finances and disclosures
- Price:$329,900
- Price per sq. ft.:$176.7
Features and amenities
- Laundry features:Laundry Room
- Amenities:Ceiling Fan(s), Walk-In Closet(s)
Parking
- Total parking spaces:3
- Parking description:Attached, Attached Garage, Detached, Garage, On Site, Storage
- Garage:Yes
- Garage spaces:3

New listings near 580 Koonce Fork Road
- New
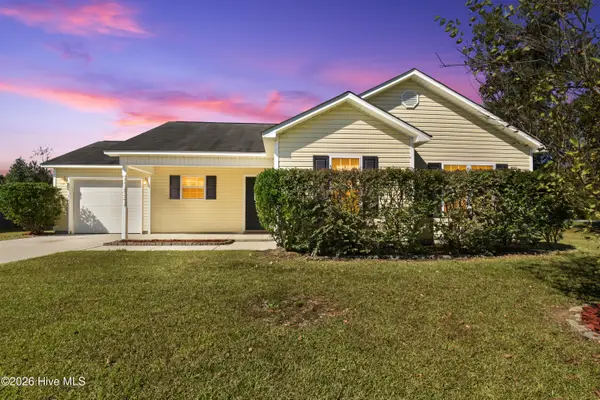 $249,900Active3 beds 2 baths1,330 sq. ft.
600 Denim Drive, Richlands, NC 28574
MLS# 100612660Listed by: REALTY ONE GROUP AFFINITY - New
 $244,000Active3 beds 2 baths1,153 sq. ft.
206 Sweet Gum Lane, Richlands, NC 28574
MLS# 100612453Listed by: COLDWELL BANKER SEA COAST ADVANTAGE - JACKSONVILLE - New
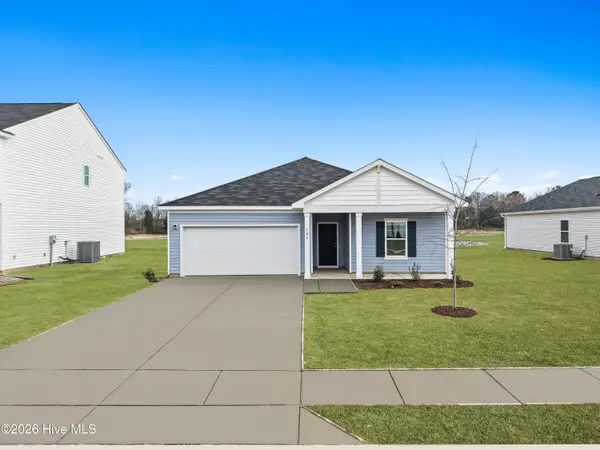 $313,990Active3 beds 3 baths1,842 sq. ft.
139 N Squires Run, Richlands, NC 28574
MLS# 100612439Listed by: DREAM FINDERS REALTY LLC - New
 $334,990Active4 beds 3 baths2,315 sq. ft.
982 Gregory Fork Road, Richlands, NC 28574
MLS# 100612442Listed by: DREAM FINDERS REALTY LLC - New
 $316,900Active3 beds 3 baths1,616 sq. ft.
306 Cabinwood Court, Richlands, NC 28574
MLS# 100612341Listed by: CAROLINA REAL ESTATE GROUP  $320,000Pending3 beds 3 baths1,842 sq. ft.
988 Gregory Fork Road, Richlands, NC 28574
MLS# 100611893Listed by: DREAM FINDERS REALTY LLC- New
 $320,000Active3 beds 2 baths1,835 sq. ft.
316 Starky Drive, Richlands, NC 28574
MLS# 100611741Listed by: CAROLINA REAL ESTATE GROUP - New
 $268,000Active3 beds 2 baths1,406 sq. ft.
307 Haywood Drive, Richlands, NC 28574
MLS# 100611615Listed by: EXP REALTY - New
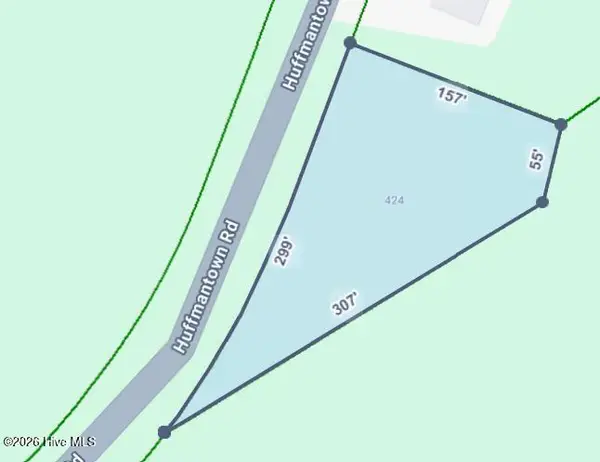 $40,000Active0.62 Acres
424 Huffmantown Road, Richlands, NC 28574
MLS# 100611441Listed by: BERKSHIRE HATHAWAY HOMESERVICES CAROLINA PREMIER PROPERTIES - New
 $255,000Active3 beds 2 baths1,399 sq. ft.
251 Bannermans Mill Road, Richlands, NC 28574
MLS# 100611193Listed by: HOMEFRONT REALTY SERVICES


Protect your home and budget from life's surprises with an Assurant Home Warranty, backed by a partner that supports you through every step of homeownership. Explore Plans.
©2026 Century 21 Real Estate LLC. All rights reserved. CENTURY 21®, the CENTURY 21 Logo and C21® are service marks owned by Century 21 Real Estate LLC. Century 21 Real Estate LLC fully supports the principles of the Fair Housing Act and the Equal Opportunity Act. Each office is independently owned and operated. Listing information is deemed reliable but not guaranteed accurate.