
127 Spring Dr Extension, Rockingham, NC 28379
Local realty services provided by:CENTURY 21 The Realty Group
127 Spring Dr Extension,Rockingham, NC 28379
$275,000
- 2 Beds
- 2 Baths
- 1,735 sq. ft.
- Single family
- Active
Listed by: debra parsons
Office: coldwell banker preferred properties
MLS#:100603391
Source:NC_CCAR
Price summary
- Price:$275,000
- Price per sq. ft.:$158.5
About this home
Just outside the city limits on a quiet dead-end street sits this charming brick ranch home on nearly 3 acres with a paved driveway. The kitchen boasts solid surface countertops and new flooring, perfect for hosting large gatherings or enjoying a quick snack. The oversized living room features a beautiful fireplace for cozy evenings. There are two spacious bedrooms, plus a bonus/office area for extra space. A Carolina room with a gas heater, ready to be connected, leads to a two-car carport. For storage, there are two buildings and two large closets at the carport. Come see this peaceful country setting.
Contact an agent
Home facts
- Year built:1979
- Subdivision & Development:Edgewood
- Listing ID #:100603391
- Added:1 day(s) ago
- Updated:September 15, 2026 at 10:37 AM
Rooms and interior
- Bedrooms:2
- Total bathrooms:2
- Full bathrooms:2
- Rooms Total:7
- Living area:1,735 sq. ft.
Heating and cooling
- Cooling:Central Air
- Heating:Electric, Heat Pump, Heating
- Central air:Yes
Structure and exterior
- Roof:Architectural Shingle
- Year built:1979
- Building area:1,735 sq. ft.
- Lot area:2.62 Acres
- Construction Materials:Brick, Wood Frame
- Exterior Features:Enclosed
- Foundation Description:Brick/Mortar
- Levels:1 Story
Schools
- High school:Richmond Senior High
- Middle school:Rockingham Middle
- Elementary school:LJ Bell Elementary
Utilities
- Water:Water Connected
Finances and disclosures
- Price:$275,000
- Price per sq. ft.:$158.5
Features and amenities
- Amenities:Ceiling Fan(s)
Parking
- Total parking spaces:2
- Parking description:Additional Parking, Attached Garage
- Garage:Yes
- Garage spaces:2

New listings near 127 Spring Dr Extension
- New
 $236,900Active3 beds 2 baths1,207 sq. ft.
103 Plantation Road, Rockingham, NC 28379
MLS# 100603684Listed by: THOMAS REALTY - New
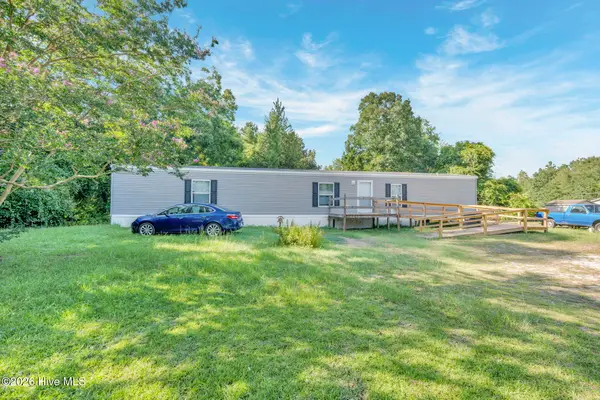 $99,000Active3 beds 2 baths1,177 sq. ft.
712 Battley Dairy Road, Rockingham, NC 28379
MLS# 100603427Listed by: ERA LIVE MOORE - JACKSONVILLE - New
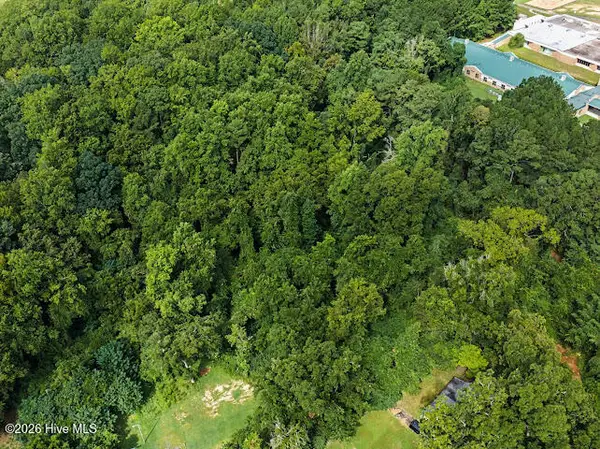 $35,000Active2 Acres
Tbd Cedar Street, Rockingham, NC 28379
MLS# 100603250Listed by: KELLER WILLIAMS INNOVATE-WILMINGTON - New
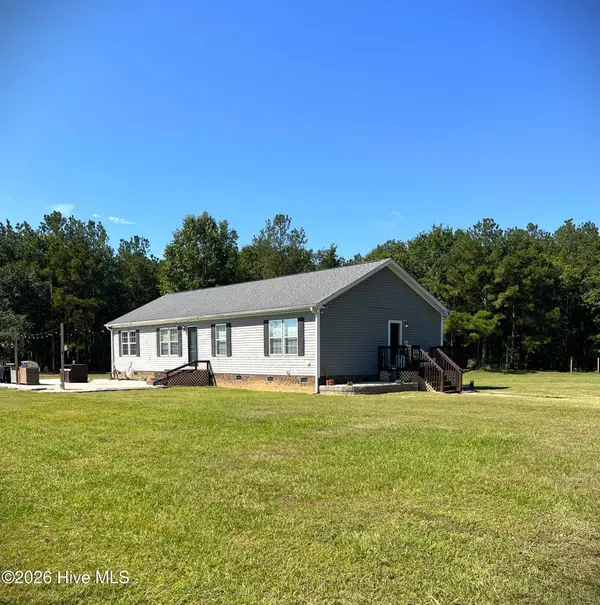 $525,000Active3 beds 2 baths1,731 sq. ft.
139 Horseshoe Road, Rockingham, NC 28379
MLS# 100603102Listed by: EPP RICHMOND COUNTY - New
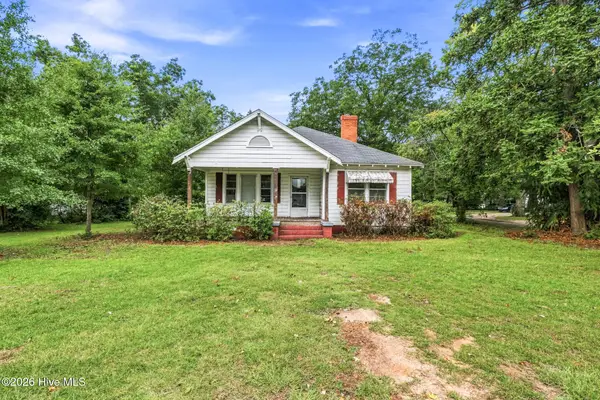 $75,000Active2 beds 1 baths1,620 sq. ft.
189 Ledbetter Street, Rockingham, NC 28379
MLS# 100602717Listed by: PREMIER REAL ESTATE OF THE SANDHILLS LLC - New
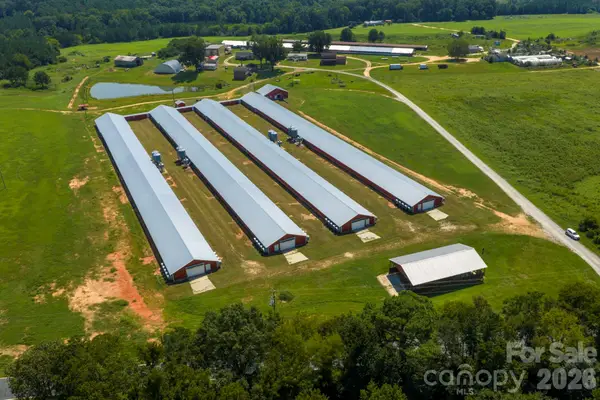 $1,195,000Active10 Acres
149 Thompson Farm Road, Rockingham, NC 28379
MLS# 4422937Listed by: UNITED COUNTRY REAL ESTATE-UWHARRIE PROPERTY GROUP - New
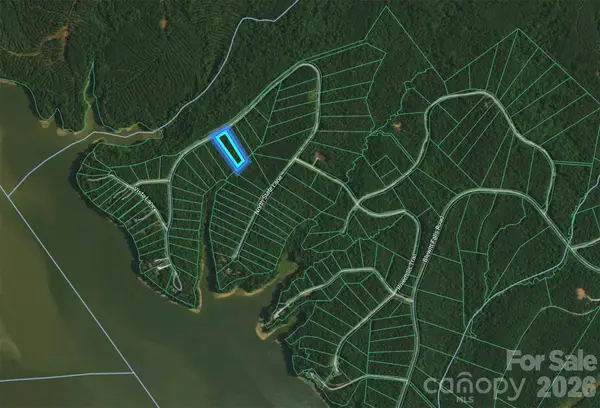 $42,500Active1.85 Acres
Lot 159 North State Lane, Rockingham, NC 28379
MLS# 4422970Listed by: KELLER WILLIAMS SELECT - New
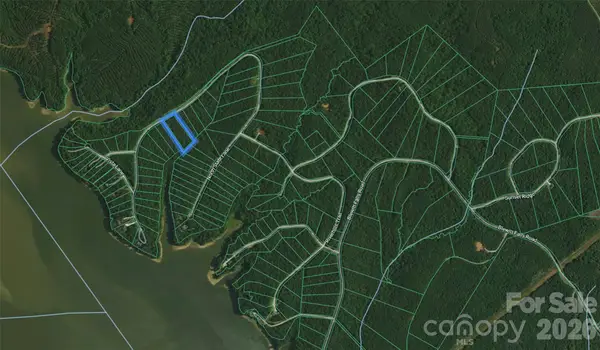 $49,900Active2.52 Acres
lot 160 North State Lane, Rockingham, NC 28379
MLS# 4422994Listed by: KELLER WILLIAMS SELECT - New
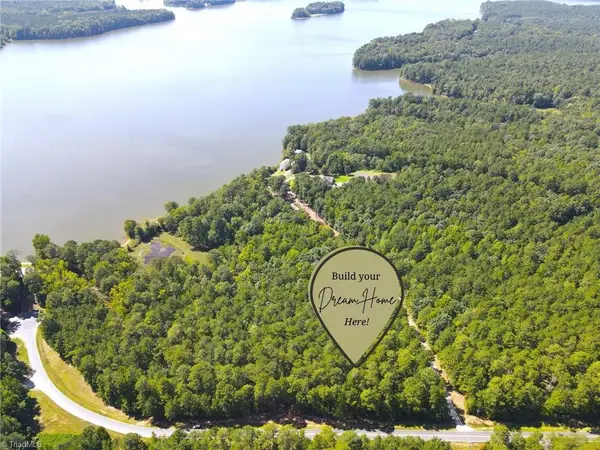 $37,000Active2.55 Acres
1062 Blewett Falls Road, Rockingham, NC 28379
MLS# 1234949Listed by: EPP RICHMOND COUNTY


Protect your home and budget from life's surprises with an Assurant Home Warranty, backed by a partner that supports you through every step of homeownership. Explore Plans.
©2026 Century 21 Real Estate LLC. All rights reserved. CENTURY 21®, the CENTURY 21 Logo and C21® are service marks owned by Century 21 Real Estate LLC. Century 21 Real Estate LLC fully supports the principles of the Fair Housing Act and the Equal Opportunity Act. Each office is independently owned and operated. Listing information is deemed reliable but not guaranteed accurate.