
310 Dave Kings Road, Rockingham, NC 28379
Local realty services provided by:CENTURY 21 Jeff Keller Realty
310 Dave Kings Road,Rockingham, NC 28379
$304,000
- 3 Beds
- 3 Baths
- 2,505 sq. ft.
- Single family
- Active
Listed by: kenneth russell edwards
Office: premier real estate of the sandhills llc.
MLS#:100592607
Source:NC_CCAR
Price summary
- Price:$304,000
- Price per sq. ft.:$121.36
About this home
Take a look at this stunning countryside retreat! Nestled on nearly 2 acres in rural Richmond County, this beautifully maintained 3-bedroom, 3-bath home offers approximately 2,500 heated square feet of comfortable living space and the perfect blend of privacy, charm, and functionality.
Step inside to a welcoming living room featuring a cozy wood-burning fireplace, new flooring, and an inviting layout that flows seamlessly into the freshly updated kitchen and dining area. The kitchen boasts refurbished cabinetry and fresh paint, creating a bright and refreshed space for everyday living and entertaining.
Down the hall, you'll find two generously sized bedrooms with ample closet space and a full guest bathroom. The spacious primary suite offers a private retreat with its own full bath, walk-in closet, and an additional living area that's perfect for a home office, sitting room, nursery, or bonus space.
The finished basement expands your living options with heated and cooled space that includes a full bathroom, laundry area, abundant storage, and a versatile bonus room ideal for a home gym, recreation room, media room, or guest accommodations.
Outside, enjoy the beauty of the meticulously landscaped yard along with a two-car attached carport, a 12' x 16' storage building, and a 16' x 20' workshop complete with power and a concrete floor--perfect for hobbies, projects, or additional storage.
Located outside the city limits in peaceful rural Richmond County, this exceptional property offers the tranquility of country living while remaining conveniently accessible to nearby amenities. Meticulously maintained and truly move-in ready, this home is a rare find.
Schedule your private showing today--this countryside gem won't last long!...
Contact an agent
Home facts
- Year built:1979
- Subdivision & Development:Not In Subdivision
- Listing ID #:100592607
- Added:46 day(s) ago
- Updated:September 15, 2026 at 10:37 AM
Rooms and interior
- Bedrooms:3
- Total bathrooms:3
- Full bathrooms:3
- Rooms Total:8
- Flooring:Carpet
- Dining Description:Eat-in Kitchen
- Kitchen Description:Eat-in Kitchen
- Living area:2,505 sq. ft.
Heating and cooling
- Cooling:Central Air
- Heating:Electric, Heat Pump, Heating
- Central air:Yes
Structure and exterior
- Roof:Architectural Shingle
- Year built:1979
- Building area:2,505 sq. ft.
- Lot area:1.67 Acres
- Lot Features:Rural
- Construction Materials:Brick, Wood Frame
- Foundation Description:Brick/Mortar
- Levels:2 Story
Schools
- High school:Richmond Senior High
- Middle school:Other
- Elementary school:Other
Utilities
- Water:Water Connected
- Sewer:Sewer Connected
Finances and disclosures
- Price:$304,000
- Price per sq. ft.:$121.36
Features and amenities
- Amenities:Ceiling Fan(s)
Parking
- Parking description:Concrete
- Carport spaces:2

New listings near 310 Dave Kings Road
- New
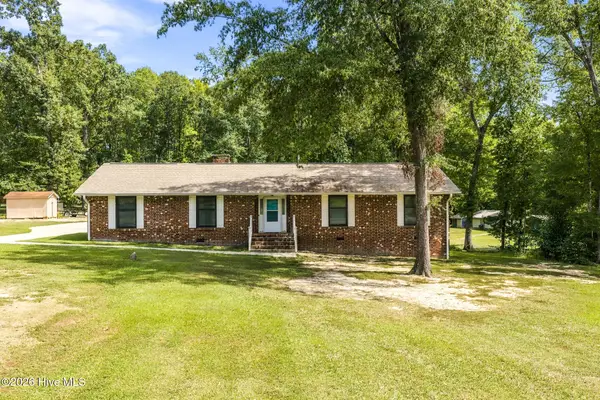 $275,000Active2 beds 2 baths1,735 sq. ft.
127 Spring Dr Extension, Rockingham, NC 28379
MLS# 100603391Listed by: COLDWELL BANKER PREFERRED PROPERTIES - New
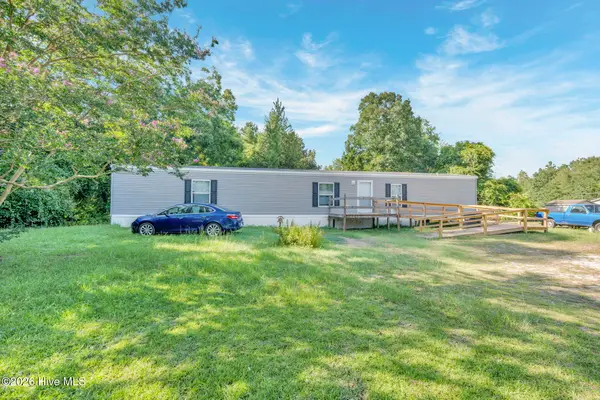 $99,000Active3 beds 2 baths1,177 sq. ft.
712 Battley Dairy Road, Rockingham, NC 28379
MLS# 100603427Listed by: ERA LIVE MOORE - JACKSONVILLE - New
 $35,000Active2 Acres
Tbd Cedar Street, Rockingham, NC 28379
MLS# 100603250Listed by: KELLER WILLIAMS INNOVATE-WILMINGTON - New
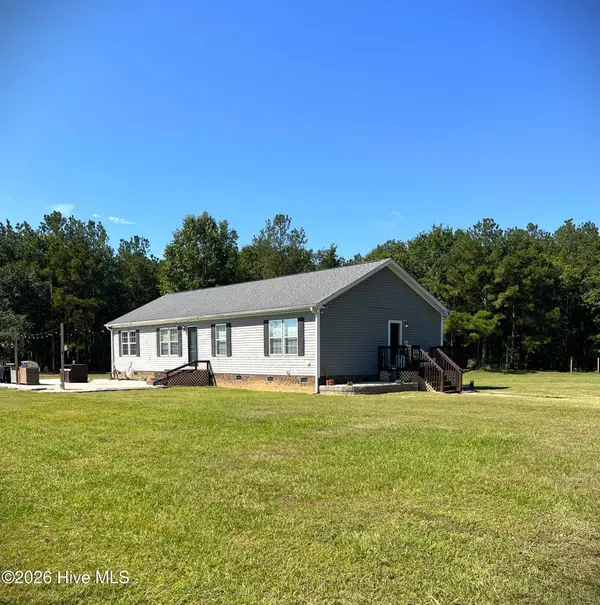 $525,000Active3 beds 2 baths1,731 sq. ft.
139 Horseshoe Road, Rockingham, NC 28379
MLS# 100603102Listed by: EPP RICHMOND COUNTY - New
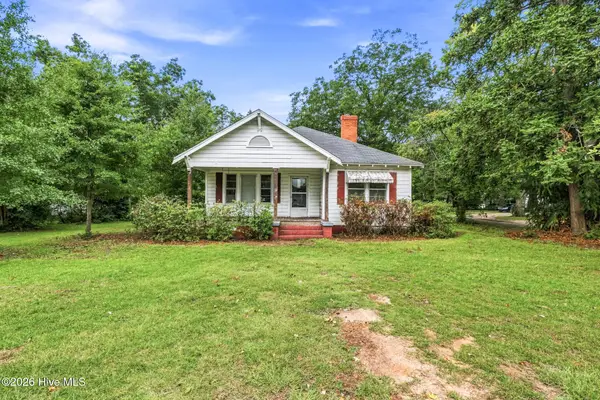 $75,000Active2 beds 1 baths1,620 sq. ft.
189 Ledbetter Street, Rockingham, NC 28379
MLS# 100602717Listed by: PREMIER REAL ESTATE OF THE SANDHILLS LLC - New
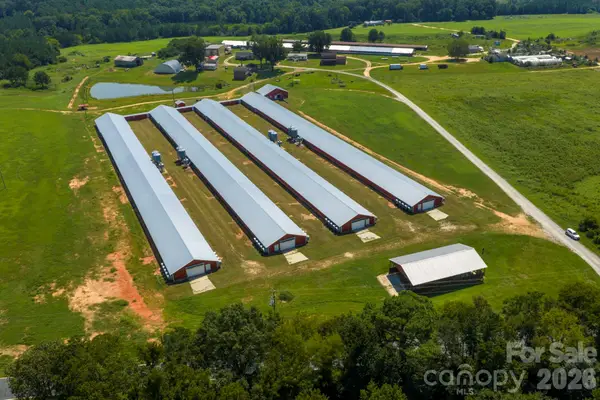 $1,195,000Active10 Acres
149 Thompson Farm Road, Rockingham, NC 28379
MLS# 4422937Listed by: UNITED COUNTRY REAL ESTATE-UWHARRIE PROPERTY GROUP - New
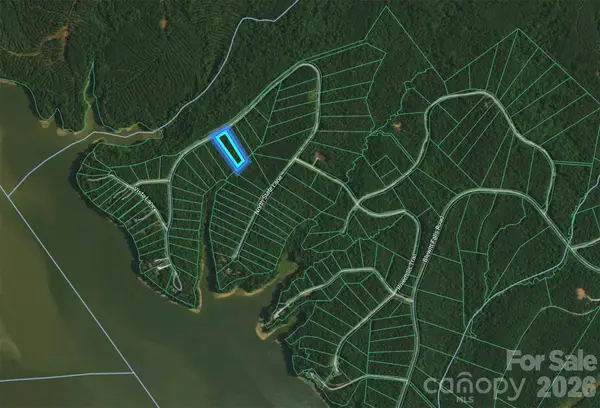 $42,500Active1.85 Acres
Lot 159 North State Lane, Rockingham, NC 28379
MLS# 4422970Listed by: KELLER WILLIAMS SELECT - New
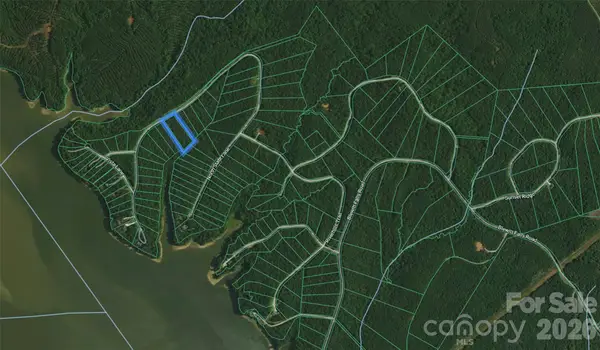 $49,900Active2.52 Acres
lot 160 North State Lane, Rockingham, NC 28379
MLS# 4422994Listed by: KELLER WILLIAMS SELECT - New
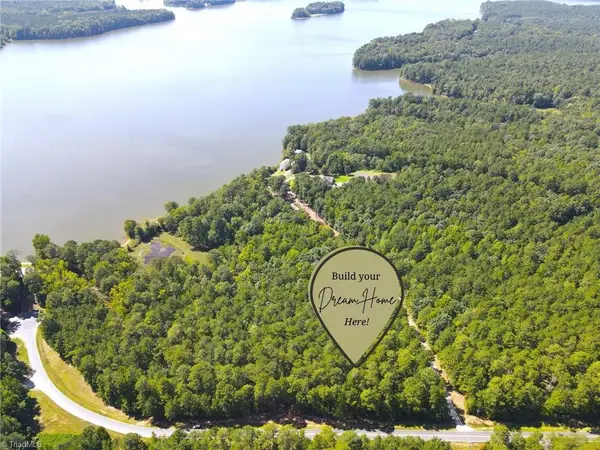 $37,000Active2.55 Acres
1062 Blewett Falls Road, Rockingham, NC 28379
MLS# 1234949Listed by: EPP RICHMOND COUNTY - New
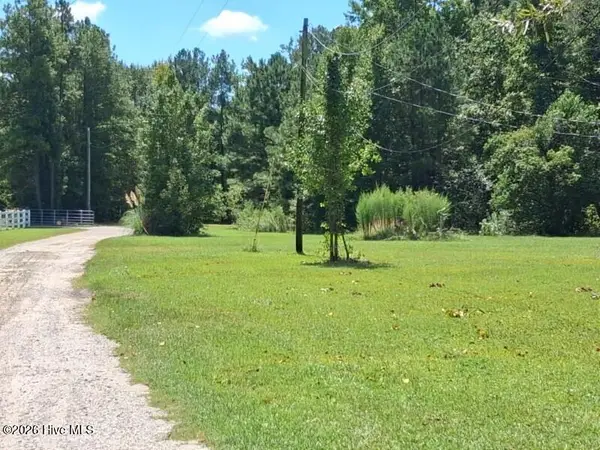 $40,000Active1 Acres
682 E Washington Street Ext, Rockingham, NC 28379
MLS# 100601895Listed by: KELLER WILLIAMS PINEHURST


Protect your home and budget from life's surprises with an Assurant Home Warranty, backed by a partner that supports you through every step of homeownership. Explore Plans.
©2026 Century 21 Real Estate LLC. All rights reserved. CENTURY 21®, the CENTURY 21 Logo and C21® are service marks owned by Century 21 Real Estate LLC. Century 21 Real Estate LLC fully supports the principles of the Fair Housing Act and the Equal Opportunity Act. Each office is independently owned and operated. Listing information is deemed reliable but not guaranteed accurate.