
105 Green Bank Court, Rocky Mount, NC 27804
Local realty services provided by:CENTURY 21 Triangle Group
Upcoming open houses
- Sun, Sep 2002:00 pm - 04:00 pm
Listed by: sterling grimes
Office: foote real estate group
MLS#:10191396
Source:RD
Price summary
- Price:$315,000
- Price per sq. ft.:$151.22
- Monthly HOA dues:$18.33
About this home
Truly Move-In Ready in a Charming, Convenient Neighborhood! This is one of those homes that just feels easy from the moment you walk in! A welcoming front porch has plenty of room for rocking chairs, while inside, great natural light, neutral paint, updated lighting and ceiling fans, and beautiful flooring create a fresh, comfortable feel throughout. The floor plan is especially appealing, with the main entertaining spaces nicely separated from the upstairs bedroom areas, giving the home a sense of privacy that buyers love. The spacious living room offers plenty of flexibility for everyday living, while an additional room would make a wonderful home office, playroom, or second sitting area. There's also a great dining room for entertaining and an eat-in kitchen with a pantry and unique epoxy countertops. Even better, the home comes complete with the refrigerator, washer, and dryer--all new in 2023. The roof was also replaced in 2023, making this home even more ready for its next owner. Outside, enjoy a privacy-fenced backyard with a storage building and plenty of room to relax, play, garden, or entertain. Located in a small, charming neighborhood that's great for walking, you'll feel tucked away while still being incredibly convenient to shopping, dining, and everything you need. Fresh, bright, comfortable, and truly move-in ready--this is an easy home to love! Truly Move-In Ready in a Charming, Convenient Neighborhood! This is one of those homes that just feels easy from the moment you walk in! A welcoming front porch has plenty of room for rocking chairs, while inside, great natural light, neutral paint, updated lighting and ceiling fans, and beautiful flooring create a fresh, comfortable feel throughout. The floor plan is especially appealing, with the main entertaining spaces nicely separated from the upstairs bedroom areas, giving the home a sense of privacy that buyers love. The spacious living room offers plenty of flexibility for everyday living, while an additional room would make a wonderful home office, playroom, or second sitting area. There's also a great dining room for entertaining and an eat-in kitchen with a pantry and unique epoxy countertops. Even better, the home comes complete with the refrigerator, washer, and dryer--all new in 2023. The roof was also replaced in 2023, making this home even more ready for its next owner. Outside, enjoy a privacy-fenced backyard with a storage building and plenty of room to relax, play, garden, or entertain. Located in a small, charming neighborhood that's great for walking, you'll feel tucked away while still being incredibly convenient to shopping, dining, and everything you need. Fresh, bright, comfortable, and truly move-in ready--this is an easy home to love!...
Contact an agent
Home facts
- Year built:1997
- Subdivision & Development:Charleston Place
- Listing ID #:10191396
- Added:3 day(s) ago
- Updated:September 12, 2026 at 03:45 PM
Rooms and interior
- Bedrooms:3
- Total bathrooms:3
- Full bathrooms:2
- Rooms Total:7
- Flooring:Carpet, Tile, Wood
- Dining Description:Eat-in Kitchen
- Bathrooms Description:Double Vanity, Walk-In Shower
- Kitchen Description:Dishwasher, Dryer, Electric Range, Electric Water Heater, Refrigerator, Washer
- Living area:2,083 sq. ft.
Heating and cooling
- Cooling:Ceiling Fan(s), Central Air
- Heating:Electric, Fireplace(s), Forced Air, Gas Pack, Natural Gas
- Central air:Yes
Structure and exterior
- Roof:Shingle
- Year built:1997
- Building area:2,083 sq. ft.
- Lot area:0.23 Acres
- Lot Features:Cul-de-sac
- Architectural Style:Traditional
- Construction Materials:Vinyl Siding
- Exterior Features:Covered, Deck, Front Porch, Rain Gutters
- Foundation Description:Brick/Mortar
- Levels:Two
Schools
- High school:Nash - Rocky Mount High
- Middle school:Nash - Rocky Mount Middle School
- Elementary school:Nash - Benvenue Elementary
Utilities
- Water:Public
- Sewer:Public Sewer
Finances and disclosures
- Price:$315,000
- Price per sq. ft.:$151.22
- Tax amount:$3,194
Features and amenities
- Laundry features:Inside, Laundry Room
- Amenities:Blinds
Parking
- Parking description:Off Street, Paved
 Listings marked with a Doorify MLS icon are provided courtesy of the Doorify MLS, of North Carolina, Internet Data Exchange Database. Brokers make an effort to deliver accurate information, but buyers should independently verify any information on which they will rely in a transaction. The listing broker shall not be responsible for any typographical errors, misinformation, or misprints, and they shall be held totally harmless from any damages arising from reliance upon this data. This data is provided exclusively for consumers’ personal, non-commercial use. Copyright 2026 Doorify MLS of North Carolina. All rights reserved.
New listings near 105 Green Bank Court
- New
 $820,000Active4 beds 3 baths4,100 sq. ft.
156 Candlewood Road, Rocky Mount, NC 27804
MLS# 100603168Listed by: TRUE LOCAL REALTY - New
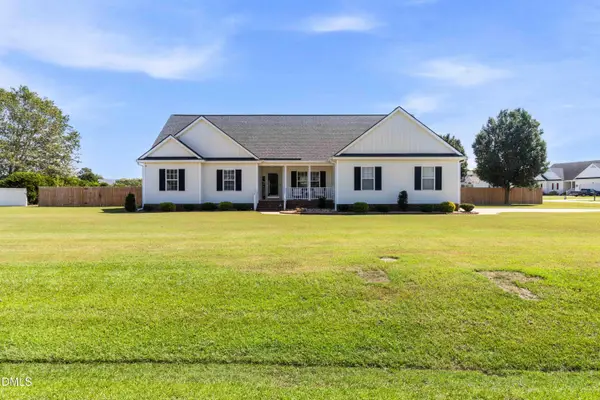 $415,000Active3 beds 3 baths3,062 sq. ft.
1045 Oak Grove Road, Rocky Mount, NC 27804
MLS# 10192362Listed by: COLDWELL BANKER HPW - New
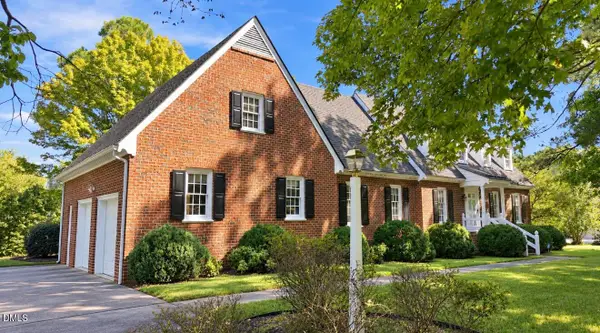 $529,900Active4 beds 4 baths3,565 sq. ft.
317 Iron Horse Road, Rocky Mount, NC 27804
MLS# 10192287Listed by: EXP REALTY, LLC - C - New
 $324,500Active4 beds 3 baths2,453 sq. ft.
3313 Amherst Road, Rocky Mount, NC 27804
MLS# 100603008Listed by: FOOTE REAL ESTATE GROUP - New
 $19,900Active0.19 Acres
36 Ladybank, Rocky Mount, NC 27804
MLS# 10192226Listed by: KEYSTONE REALTY, LLC - New
 $20,000Active0.8 Acres
2808 Deer Run, Rocky Mount, NC 27801
MLS# 100602888Listed by: ALDRIDGE & SOUTHERLAND - New
 $204,900Active3 beds 2 baths1,409 sq. ft.
135 Irene Court, Rocky Mount, NC 27804
MLS# 100602816Listed by: BOONE, HILL, ALLEN & RICKS - New
 $213,900Active2 beds 2 baths1,090 sq. ft.
4608 Primrose Place, Rocky Mount, NC 27804
MLS# 100602785Listed by: TRUE LOCAL REALTY - New
 $125,000Active2 beds 1 baths868 sq. ft.
6945 Reedy Branch Road, Rocky Mount, NC 27803
MLS# 10191953Listed by: EXP REALTY, LLC - C - New
 $600,000Active4 beds 4 baths3,158 sq. ft.
3446 W Hampton Drive, Rocky Mount, NC 27804
MLS# 10191959Listed by: LPT REALTY, LLC


Protect your home and budget from life's surprises with an Assurant Home Warranty, backed by a partner that supports you through every step of homeownership. Explore Plans.
©2026 Century 21 Real Estate LLC. All rights reserved. CENTURY 21®, the CENTURY 21 Logo and C21® are service marks owned by Century 21 Real Estate LLC. Century 21 Real Estate LLC fully supports the principles of the Fair Housing Act and the Equal Opportunity Act. Each office is independently owned and operated. Listing information is deemed reliable but not guaranteed accurate.