
1309 Drivers Circle, Rocky Mount, NC 27804
Local realty services provided by:CENTURY 21 Triangle Group
1309 Drivers Circle,Rocky Mount, NC 27804
$344,500
- 4 Beds
- 3 Baths
- 2,587 sq. ft.
- Single family
- Active
Listed by: jennifer dwyer
Office: wpi realty llc.
MLS#:10166909
Source:RD
Price summary
- Price:$344,500
- Price per sq. ft.:$133.17
About this home
Impressive 4-bedroom, 2.5-bathroom home on the GOLF COURSE with a PRIVATE BACKYARD OASIS! Relax on the multi-level deck featuring a hot tub, a 15x30 pool, and a covered pergola--ideal for entertaining guests!! The home boasts an expansive Great Room with a cozy brick fireplace and an amazing sunroom with vaulted ceilings with surround sound and wet bar perfect for game days and additional gathering space! Kitchen features granite countertops, stainless steel appliances, and a large eat-in area with an accent bay window. The owner's suite includes his-and-her closets and an ensuite bath with a double vanity. All bedrooms are spacious and separate office/flex space downstairs. Additional features include tankless hot water heater, NEW 2024 gas pack, vinyl windows, plantation blinds, new carpet, new pool liner, storage shed, huge mudroom with a drop zone and rocking chair front porch! Additional features include a concrete parking pad and more! Convenient to all area shopping and the hospital, this home is just minutes from Hwy 64 and I-95 for a short commute to Raleigh. The country club also hosts planned functions each year to encourage community social involvement. Don't miss this unique gem!...
Contact an agent
Home facts
- Year built:1985
- Subdivision & Development:Northgreen Village
- Listing ID #:10166909
- Added:121 day(s) ago
- Updated:September 12, 2026 at 03:45 PM
Rooms and interior
- Bedrooms:4
- Total bathrooms:3
- Full bathrooms:2
- Rooms Total:8
- Flooring:Carpet, Tile, Wood
- Dining Description:Eat-in Kitchen
- Bathrooms Description:Double Vanity, Walk-In Shower
- Kitchen Description:Dishwasher, Gas Range, Microwave
- Living area:2,587 sq. ft.
Heating and cooling
- Cooling:Central Air
- Heating:Electric, Forced Air, Gas Pack, Heat Pump, Natural Gas
- Central air:Yes
Structure and exterior
- Roof:Architectural Shingle
- Year built:1985
- Building area:2,587 sq. ft.
- Lot area:0.41 Acres
- Architectural Style:Cape Cod
- Construction Materials:Brick
- Exterior Features:Covered, Deck, Fenced Yard, Front Porch, See Remarks, Storage
- Levels:Two
Schools
- High school:Nash - Northern Nash High
- Middle school:Nash - Red Oak Middle
- Elementary school:Nash - M B Hubbard Elementary
Utilities
- Water:Public
- Sewer:Public Sewer
Finances and disclosures
- Price:$344,500
- Price per sq. ft.:$133.17
- Tax amount:$3,883
Features and amenities
- Pool features:Above Ground
Parking
- Parking description:Concrete
 Listings marked with a Doorify MLS icon are provided courtesy of the Doorify MLS, of North Carolina, Internet Data Exchange Database. Brokers make an effort to deliver accurate information, but buyers should independently verify any information on which they will rely in a transaction. The listing broker shall not be responsible for any typographical errors, misinformation, or misprints, and they shall be held totally harmless from any damages arising from reliance upon this data. This data is provided exclusively for consumers’ personal, non-commercial use. Copyright 2026 Doorify MLS of North Carolina. All rights reserved.
New listings near 1309 Drivers Circle
- New
 $820,000Active4 beds 3 baths4,100 sq. ft.
156 Candlewood Road, Rocky Mount, NC 27804
MLS# 100603168Listed by: TRUE LOCAL REALTY - New
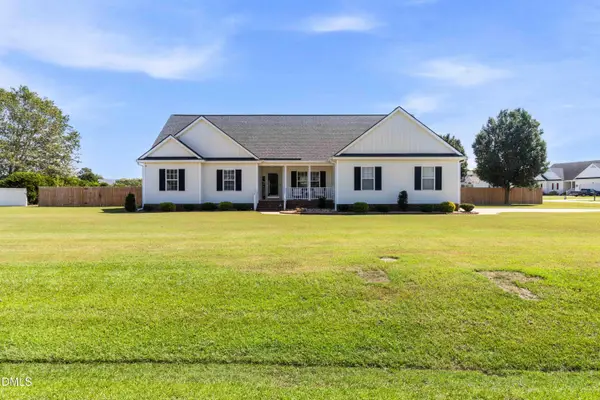 $415,000Active3 beds 3 baths3,062 sq. ft.
1045 Oak Grove Road, Rocky Mount, NC 27804
MLS# 10192362Listed by: COLDWELL BANKER HPW - New
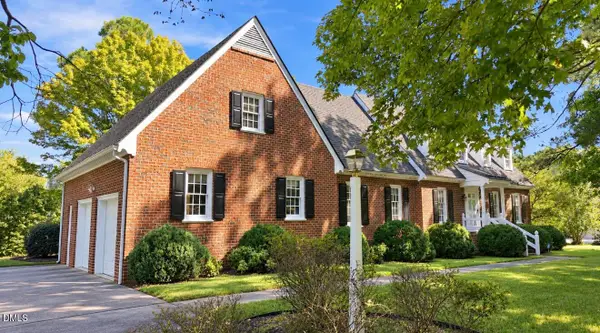 $529,900Active4 beds 4 baths3,565 sq. ft.
317 Iron Horse Road, Rocky Mount, NC 27804
MLS# 10192287Listed by: EXP REALTY, LLC - C - New
 $324,500Active4 beds 3 baths2,453 sq. ft.
3313 Amherst Road, Rocky Mount, NC 27804
MLS# 100603008Listed by: FOOTE REAL ESTATE GROUP - New
 $19,900Active0.19 Acres
36 Ladybank, Rocky Mount, NC 27804
MLS# 10192226Listed by: KEYSTONE REALTY, LLC - New
 $20,000Active0.8 Acres
2808 Deer Run, Rocky Mount, NC 27801
MLS# 100602888Listed by: ALDRIDGE & SOUTHERLAND - New
 $204,900Active3 beds 2 baths1,409 sq. ft.
135 Irene Court, Rocky Mount, NC 27804
MLS# 100602816Listed by: BOONE, HILL, ALLEN & RICKS - New
 $213,900Active2 beds 2 baths1,090 sq. ft.
4608 Primrose Place, Rocky Mount, NC 27804
MLS# 100602785Listed by: TRUE LOCAL REALTY - New
 $125,000Active2 beds 1 baths868 sq. ft.
6945 Reedy Branch Road, Rocky Mount, NC 27803
MLS# 10191953Listed by: EXP REALTY, LLC - C - New
 $600,000Active4 beds 4 baths3,158 sq. ft.
3446 W Hampton Drive, Rocky Mount, NC 27804
MLS# 10191959Listed by: LPT REALTY, LLC


Protect your home and budget from life's surprises with an Assurant Home Warranty, backed by a partner that supports you through every step of homeownership. Explore Plans.
©2026 Century 21 Real Estate LLC. All rights reserved. CENTURY 21®, the CENTURY 21 Logo and C21® are service marks owned by Century 21 Real Estate LLC. Century 21 Real Estate LLC fully supports the principles of the Fair Housing Act and the Equal Opportunity Act. Each office is independently owned and operated. Listing information is deemed reliable but not guaranteed accurate.