
156 Candlewood Road, Rocky Mount, NC 27804
Local realty services provided by:CENTURY 21 Triangle Group
Listed by: jay cutler, mark kevin smith
Office: true local realty
MLS#:100603168
Source:NC_CCAR
Price summary
- Price:$820,000
- Price per sq. ft.:$200
About this home
Welcome to this stunning three-story custom-designed home in the heart of the desirable Candlewood neighborhood. Featured in the September 1985 edition of Southern Living Magazine, this 4-bedroom three-bathroom home has a three-story sunroom with a passive solar design, floating staircase, exceptional outdoor living spaces, and resort-style saltwater pool. This one-of-a-kind home truly has it all. Designed to take advantage of an impressive wall of windows, the home welcomes abundant natural sunlight to provide warmth and year-round comfort. From the moment you enter, you'll appreciate the thoughtful craftsmanship, custom details, beautiful lighting, exposed brick accents, pine floors, and distinctive architectural elements. The welcoming foyer flows perfectly into multiple gathering spaces and an open kitchen and great-room combination. The beautifully appointed kitchen features a high-end gas range, while the granite wet bar in the enclosed sunroom creates the perfect spot to enjoy a refreshing beverage while taking in the natural light. The first-floor primary suite offers privacy and convenience, with a beautiful private bath. Step outside to multiple covered and screened-in decks overlooking the beautifully landscaped backyard and saltwater pool. The private screened-in porches provide exceptional spaces for entertaining, relaxing, and enjoying the outdoors. On the second floor you will find bedrooms 2 and 3, along with a spacious bonus/flex space, perfect for an office or workout space. On the third floor, is another primary suite perfect for relaxation, privacy, and natural light. The third-floor balcony overlooks the dramatic three-story interior space, creating an unforgettable view and a truly special retreat. Additional features include, large corner lot, attached two-car garage, workshop/gardener's area, storage shed, copper roof, and tankless hot-water heater....
Contact an agent
Home facts
- Year built:1982
- Subdivision & Development:Candlewood
- Listing ID #:100603168
- Added:1 day(s) ago
- Updated:September 13, 2026 at 10:25 AM
Rooms and interior
- Bedrooms:4
- Total bathrooms:3
- Full bathrooms:3
- Rooms Total:12
- Flooring:Brick, Tile, Wood
- Dining Description:Eat-in Kitchen
- Bathrooms Description:Walk-in Shower
- Kitchen Description:Dishwasher, Disposal, Eat-in Kitchen, Kitchen Island, Pantry, Refrigerator
- Bedroom Description:Master Downstairs, Walk-In Closet(s)
- Living area:4,100 sq. ft.
Heating and cooling
- Cooling:Central Air
- Heating:Electric, Heat Pump, Heating, Passive Solar
- Central air:Yes
Structure and exterior
- Roof:Copper
- Year built:1982
- Building area:4,100 sq. ft.
- Lot area:0.9 Acres
- Lot Features:Corner Lot
- Construction Materials:Fiber Cement, Wood Frame, Wood Siding
- Exterior Features:Covered, Deck, Irrigation System, Patio, Porch, Screened
- Foundation Description:Crawl Space
- Levels:Three Or More
Schools
- High school:Rocky Mount Senior High
- Middle school:Rocky Mount
- Elementary school:Englewood
Utilities
- Water:Water Connected
- Sewer:Sewer Connected
Finances and disclosures
- Price:$820,000
- Price per sq. ft.:$200
Features and amenities
- Appliances:Dishwasher, Disposal, Refrigerator
- Laundry features:Laundry Room
- Amenities:Blinds/Shades, Bookcases, Ceiling Fan(s), Security, Vaulted Ceiling(s), Walk-In Closet(s)
Parking
- Total parking spaces:2
- Parking description:Additional Parking, Attached Garage, Circular Driveway, Covered, Garage, Off Street, Paved
- Garage:Yes
- Garage spaces:2

New listings near 156 Candlewood Road
- New
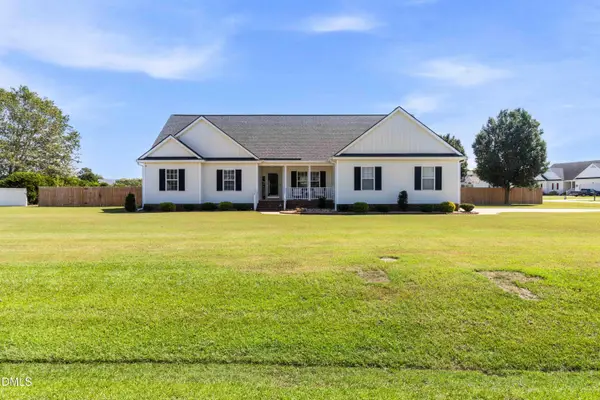 $415,000Active3 beds 3 baths3,062 sq. ft.
1045 Oak Grove Road, Rocky Mount, NC 27804
MLS# 10192362Listed by: COLDWELL BANKER HPW - New
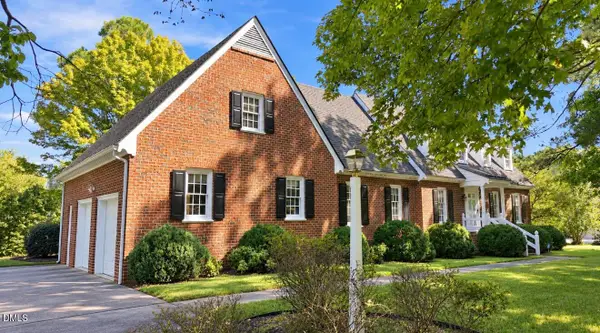 $529,900Active4 beds 4 baths3,565 sq. ft.
317 Iron Horse Road, Rocky Mount, NC 27804
MLS# 10192287Listed by: EXP REALTY, LLC - C - New
 $324,500Active4 beds 3 baths2,453 sq. ft.
3313 Amherst Road, Rocky Mount, NC 27804
MLS# 100603008Listed by: FOOTE REAL ESTATE GROUP - New
 $19,900Active0.19 Acres
36 Ladybank, Rocky Mount, NC 27804
MLS# 100602940Listed by: KEYSTONE REALTY, LLC - New
 $20,000Active0.8 Acres
2808 Deer Run, Rocky Mount, NC 27801
MLS# 100602888Listed by: ALDRIDGE & SOUTHERLAND - New
 $204,900Active3 beds 2 baths1,409 sq. ft.
135 Irene Court, Rocky Mount, NC 27804
MLS# 100602816Listed by: BOONE, HILL, ALLEN & RICKS - New
 $213,900Active2 beds 2 baths1,090 sq. ft.
4608 Primrose Place, Rocky Mount, NC 27804
MLS# 100602785Listed by: TRUE LOCAL REALTY - New
 $600,000Active4 beds 4 baths3,158 sq. ft.
3446 W Hampton Drive, Rocky Mount, NC 27804
MLS# 10191959Listed by: LPT REALTY, LLC - Open Sun, 1 to 3pmNew
 $325,900Active3 beds 2 baths1,695 sq. ft.
3304 Elmwood Road, Rocky Mount, NC 27804
MLS# 100602679Listed by: MARKET LEADER REALTY, LLC.


Protect your home and budget from life's surprises with an Assurant Home Warranty, backed by a partner that supports you through every step of homeownership. Explore Plans.
©2026 Century 21 Real Estate LLC. All rights reserved. CENTURY 21®, the CENTURY 21 Logo and C21® are service marks owned by Century 21 Real Estate LLC. Century 21 Real Estate LLC fully supports the principles of the Fair Housing Act and the Equal Opportunity Act. Each office is independently owned and operated. Listing information is deemed reliable but not guaranteed accurate.