
1609 Country Club Road, Rocky Mount, NC 27804
Local realty services provided by:CENTURY 21 Total Real Estate Solutions
1609 Country Club Road,Rocky Mount, NC 27804
$288,500
- 3 Beds
- 2 Baths
- 1,716 sq. ft.
- Single family
- Active
Listed by: adam bartholomew
Office: moorefield real estate llc.
MLS#:10183114
Source:RD
Price summary
- Price:$288,500
- Price per sq. ft.:$168.12
About this home
Welcome to luxury living with a golf course view! This immaculate 3 bedroom, 2 bath home has been meticulously renovated with no expense spared, offering the perfect blend of elegance, comfort, and modern design. Every detail has been thoughtfully updated, including NEW luxury LVP flooring throughout, fresh designer paint, stylish new fixtures, a newer HVAC system (2022), and beautifully remodeled custom bathrooms. The stunning chef's kitchen features updated cabinetry, stainless steel appliances, and timeless finishes that flow seamlessly into the spacious living room with a cozy fireplace perfect for entertaining or relaxing. An additional dining/flex room provides endless possibilities for a home office, formal dining area, or fitness room. Step outside to your private screened porch and enjoy peaceful mornings and spectacular evenings overlooking the beautiful private backyard. This move in ready home offers the quality, craftsmanship, and lifestyle today's buyers have been searching for....
Contact an agent
Home facts
- Year built:1979
- Subdivision & Development:Not in a Subdivision
- Listing ID #:10183114
- Added:44 day(s) ago
- Updated:September 12, 2026 at 03:45 PM
Rooms and interior
- Bedrooms:3
- Total bathrooms:2
- Full bathrooms:2
- Rooms Total:1
- Flooring:Luxury Vinyl, Tile
- Dining Description:Eat-in Kitchen
- Bathrooms Description:Walk-In Shower
- Living area:1,716 sq. ft.
Heating and cooling
- Cooling:Electric
Structure and exterior
- Roof:Shingle
- Year built:1979
- Building area:1,716 sq. ft.
- Lot area:0.54 Acres
- Architectural Style:Ranch
- Construction Materials:Wood Siding
- Exterior Features:Storage
- Levels:One
Schools
- High school:Nash - Rocky Mount High
- Middle school:Nash - Rocky Mount Middle School
- Elementary school:Nash - Benvenue Elementary
Utilities
- Water:Public
- Sewer:Public Sewer
Finances and disclosures
- Price:$288,500
- Price per sq. ft.:$168.12
- Tax amount:$2,339
Features and amenities
- Laundry features:Laundry Room
 Listings marked with a Doorify MLS icon are provided courtesy of the Doorify MLS, of North Carolina, Internet Data Exchange Database. Brokers make an effort to deliver accurate information, but buyers should independently verify any information on which they will rely in a transaction. The listing broker shall not be responsible for any typographical errors, misinformation, or misprints, and they shall be held totally harmless from any damages arising from reliance upon this data. This data is provided exclusively for consumers’ personal, non-commercial use. Copyright 2026 Doorify MLS of North Carolina. All rights reserved.
New listings near 1609 Country Club Road
- New
 $820,000Active4 beds 3 baths4,100 sq. ft.
156 Candlewood Road, Rocky Mount, NC 27804
MLS# 100603168Listed by: TRUE LOCAL REALTY - New
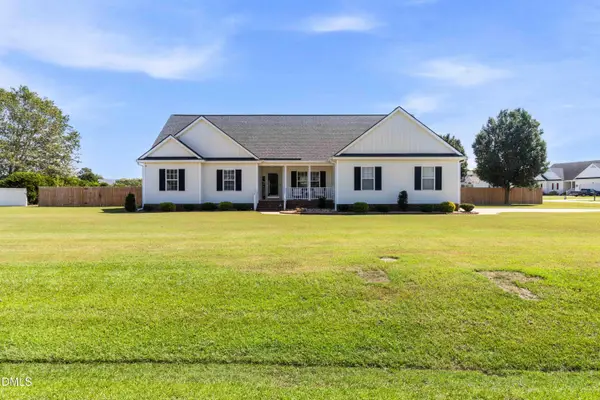 $415,000Active3 beds 3 baths3,062 sq. ft.
1045 Oak Grove Road, Rocky Mount, NC 27804
MLS# 10192362Listed by: COLDWELL BANKER HPW - New
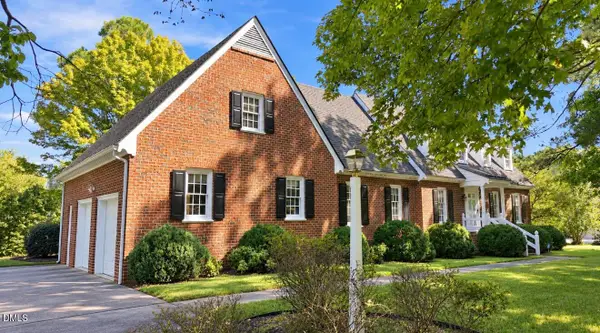 $529,900Active4 beds 4 baths3,565 sq. ft.
317 Iron Horse Road, Rocky Mount, NC 27804
MLS# 10192287Listed by: EXP REALTY, LLC - C - New
 $324,500Active4 beds 3 baths2,453 sq. ft.
3313 Amherst Road, Rocky Mount, NC 27804
MLS# 100603008Listed by: FOOTE REAL ESTATE GROUP - New
 $19,900Active0.19 Acres
36 Ladybank, Rocky Mount, NC 27804
MLS# 10192226Listed by: KEYSTONE REALTY, LLC - New
 $20,000Active0.8 Acres
2808 Deer Run, Rocky Mount, NC 27801
MLS# 100602888Listed by: ALDRIDGE & SOUTHERLAND - New
 $204,900Active3 beds 2 baths1,409 sq. ft.
135 Irene Court, Rocky Mount, NC 27804
MLS# 100602816Listed by: BOONE, HILL, ALLEN & RICKS - New
 $213,900Active2 beds 2 baths1,090 sq. ft.
4608 Primrose Place, Rocky Mount, NC 27804
MLS# 100602785Listed by: TRUE LOCAL REALTY - New
 $125,000Active2 beds 1 baths868 sq. ft.
6945 Reedy Branch Road, Rocky Mount, NC 27803
MLS# 10191953Listed by: EXP REALTY, LLC - C - New
 $600,000Active4 beds 4 baths3,158 sq. ft.
3446 W Hampton Drive, Rocky Mount, NC 27804
MLS# 10191959Listed by: LPT REALTY, LLC


Protect your home and budget from life's surprises with an Assurant Home Warranty, backed by a partner that supports you through every step of homeownership. Explore Plans.
©2026 Century 21 Real Estate LLC. All rights reserved. CENTURY 21®, the CENTURY 21 Logo and C21® are service marks owned by Century 21 Real Estate LLC. Century 21 Real Estate LLC fully supports the principles of the Fair Housing Act and the Equal Opportunity Act. Each office is independently owned and operated. Listing information is deemed reliable but not guaranteed accurate.