
1656 Deerwalk Drive, Rocky Mount, NC 27804
Local realty services provided by:CENTURY 21 Solomon Properties
Listed by: hawley harris team
Office: threshold real estate llc.
MLS#:100592662
Source:NC_CCAR
Price summary
- Price:$234,900
- Price per sq. ft.:$171.21
About this home
ADORABLE home in the desirable Bunn Farm subdivision! Sellers are offering a $5,000 use-as-you-choose credit! This home is a great starter home and features LVP flooring in living room and bedrooms with a beautifully remodeled primary bedroom and bath (2026) featuring a tiled walk-in shower. Enjoy a freshly painted, oversized deck overlooking the spacious backyard with a new privacy fence (2025), a large barn/workshop (2024), and a 2-car carport. Major updates include a new roof (2024) and HVAC (2021). Don't miss this updated home with plenty of indoor and outdoor space!
Contact an agent
Home facts
- Year built:1997
- Subdivision & Development:Bunn Farm
- Listing ID #:100592662
- Added:44 day(s) ago
- Updated:September 13, 2026 at 08:06 AM
Rooms and interior
- Bedrooms:3
- Total bathrooms:2
- Full bathrooms:2
- Rooms Total:6
- Flooring:Laminate
- Bathrooms Description:Walk-in Shower
- Bedroom Description:Walk-In Closet(s)
- Living area:1,372 sq. ft.
Heating and cooling
- Cooling:Central Air
- Heating:Heat Pump, Heating
- Central air:Yes
Structure and exterior
- Roof:Architectural Shingle
- Year built:1997
- Building area:1,372 sq. ft.
- Lot area:0.34 Acres
- Construction Materials:Vinyl Siding, Wood Frame
- Exterior Features:Covered, Deck, Porch
- Foundation Description:Crawl Space
- Levels:1 Story
Schools
- High school:Northern Nash
- Middle school:Red Oak
- Elementary school:Red Oak
Utilities
- Water:County Water, Water Connected
- Sewer:Sewer Connected
Finances and disclosures
- Price:$234,900
- Price per sq. ft.:$171.21
Features and amenities
- Laundry features:Laundry Closet
- Amenities:Bookcases, Tray Ceiling(s), Walk-In Closet(s)
Parking
- Parking description:On Site, Paved

New listings near 1656 Deerwalk Drive
- New
 $820,000Active4 beds 3 baths4,100 sq. ft.
156 Candlewood Road, Rocky Mount, NC 27804
MLS# 100603168Listed by: TRUE LOCAL REALTY - New
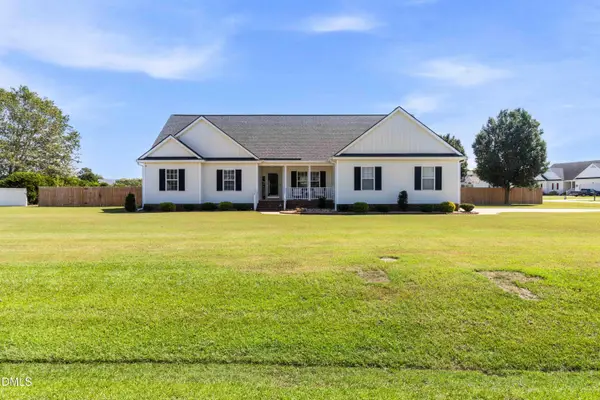 $415,000Active3 beds 3 baths3,062 sq. ft.
1045 Oak Grove Road, Rocky Mount, NC 27804
MLS# 10192362Listed by: COLDWELL BANKER HPW - New
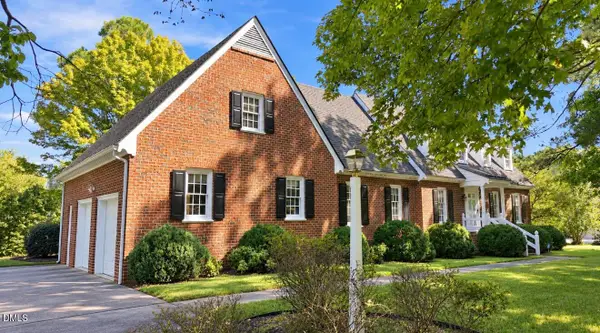 $529,900Active4 beds 4 baths3,565 sq. ft.
317 Iron Horse Road, Rocky Mount, NC 27804
MLS# 10192287Listed by: EXP REALTY, LLC - C - New
 $324,500Active4 beds 3 baths2,453 sq. ft.
3313 Amherst Road, Rocky Mount, NC 27804
MLS# 100603008Listed by: FOOTE REAL ESTATE GROUP - New
 $19,900Active0.19 Acres
36 Ladybank, Rocky Mount, NC 27804
MLS# 100602940Listed by: KEYSTONE REALTY, LLC - New
 $20,000Active0.8 Acres
2808 Deer Run, Rocky Mount, NC 27801
MLS# 100602888Listed by: ALDRIDGE & SOUTHERLAND - New
 $204,900Active3 beds 2 baths1,409 sq. ft.
135 Irene Court, Rocky Mount, NC 27804
MLS# 100602816Listed by: BOONE, HILL, ALLEN & RICKS - New
 $213,900Active2 beds 2 baths1,090 sq. ft.
4608 Primrose Place, Rocky Mount, NC 27804
MLS# 100602785Listed by: TRUE LOCAL REALTY - New
 $600,000Active4 beds 4 baths3,158 sq. ft.
3446 W Hampton Drive, Rocky Mount, NC 27804
MLS# 10191959Listed by: LPT REALTY, LLC - Open Sun, 1 to 3pmNew
 $325,900Active3 beds 2 baths1,695 sq. ft.
3304 Elmwood Road, Rocky Mount, NC 27804
MLS# 100602679Listed by: MARKET LEADER REALTY, LLC.


Protect your home and budget from life's surprises with an Assurant Home Warranty, backed by a partner that supports you through every step of homeownership. Explore Plans.
©2026 Century 21 Real Estate LLC. All rights reserved. CENTURY 21®, the CENTURY 21 Logo and C21® are service marks owned by Century 21 Real Estate LLC. Century 21 Real Estate LLC fully supports the principles of the Fair Housing Act and the Equal Opportunity Act. Each office is independently owned and operated. Listing information is deemed reliable but not guaranteed accurate.