
3313 Amherst Road, Rocky Mount, NC 27804
Local realty services provided by:CENTURY 21 Jeff Keller Realty
Listed by: trevor foote
Office: foote real estate group
MLS#:100603008
Source:NC_CCAR
Price summary
- Price:$324,500
- Price per sq. ft.:$132.29
About this home
A true one floor charmer with four bedrooms and flexible living space! A private separate entrance leads to an in-law suite with its own full bath--ideal for multigenerational living, guests or a home office.
The main living areas offer hardwood flooring, a wood-burning fireplace, quartz kitchen counters and a huge laundry room. 2021 Roof, 2025 HVAC, plumbing upgrades as well. Another great bonus...electric service is through Duke/Progress Energy...enjoy in town convenience and lower electric bills!
Located in Westridge, a wonderful neighborhood for evening walks and even stroll to the many dining options close by! Popular Westridge pool is just behind the property. This member pool features slides, a high dive and plenty of summer fun just steps away.
Large HALF ACRE lot includes an awesome back deck, patio, HUGE privacy-fenced backyard and storage shed to complete the property. Welcome!
Contact an agent
Home facts
- Year built:1957
- Subdivision & Development:Westridge
- Listing ID #:100603008
- Added:1 day(s) ago
- Updated:September 13, 2026 at 10:51 AM
Rooms and interior
- Bedrooms:4
- Total bathrooms:3
- Full bathrooms:3
- Rooms Total:9
- Bathrooms Description:Walk-in Shower
- Bedroom Description:Walk-In Closet(s)
- Living area:2,453 sq. ft.
Heating and cooling
- Cooling:Central Air
- Heating:Electric, Gas Pack, Heating, Natural Gas
- Central air:Yes
Structure and exterior
- Roof:Shingle
- Year built:1957
- Building area:2,453 sq. ft.
- Lot area:0.52 Acres
- Construction Materials:Brick Veneer, Vinyl Siding, Wood Frame
- Exterior Features:Deck
- Foundation Description:Crawl Space
- Levels:1 Story
Schools
- High school:Rocky Mount Senior High
- Middle school:Rocky Mount Middle
- Elementary school:Englewood
Utilities
- Water:Water Connected
- Sewer:Sewer Connected
Finances and disclosures
- Price:$324,500
- Price per sq. ft.:$132.29
Features and amenities
- Laundry features:Laundry Room, Washer Hookup
- Amenities:Ceiling Fan(s), Solid Surface, Walk-In Closet(s)
Parking
- Parking description:Concrete, Gravel

New listings near 3313 Amherst Road
- New
 $820,000Active4 beds 3 baths4,100 sq. ft.
156 Candlewood Road, Rocky Mount, NC 27804
MLS# 100603168Listed by: TRUE LOCAL REALTY - New
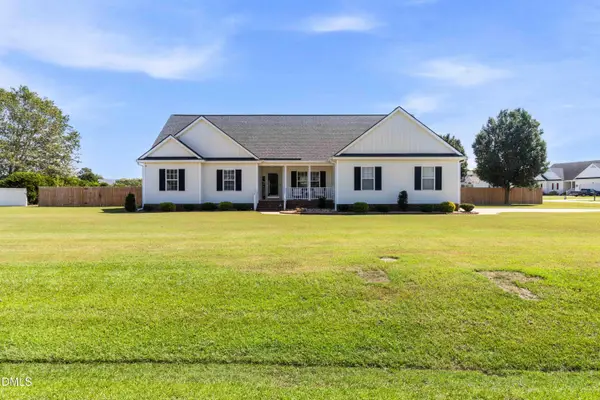 $415,000Active3 beds 3 baths3,062 sq. ft.
1045 Oak Grove Road, Rocky Mount, NC 27804
MLS# 10192362Listed by: COLDWELL BANKER HPW - New
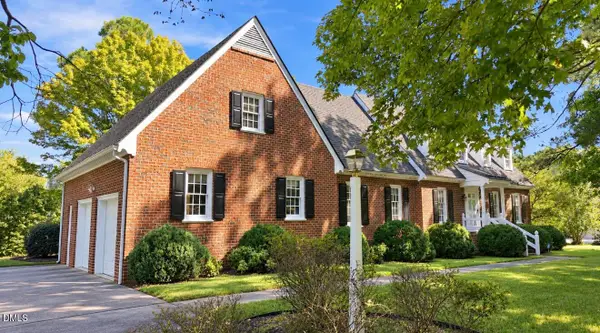 $529,900Active4 beds 4 baths3,565 sq. ft.
317 Iron Horse Road, Rocky Mount, NC 27804
MLS# 10192287Listed by: EXP REALTY, LLC - C - New
 $19,900Active0.19 Acres
36 Ladybank, Rocky Mount, NC 27804
MLS# 100602940Listed by: KEYSTONE REALTY, LLC - New
 $20,000Active0.8 Acres
2808 Deer Run, Rocky Mount, NC 27801
MLS# 100602888Listed by: ALDRIDGE & SOUTHERLAND - New
 $204,900Active3 beds 2 baths1,409 sq. ft.
135 Irene Court, Rocky Mount, NC 27804
MLS# 100602816Listed by: BOONE, HILL, ALLEN & RICKS - New
 $213,900Active2 beds 2 baths1,090 sq. ft.
4608 Primrose Place, Rocky Mount, NC 27804
MLS# 100602785Listed by: TRUE LOCAL REALTY - New
 $600,000Active4 beds 4 baths3,158 sq. ft.
3446 W Hampton Drive, Rocky Mount, NC 27804
MLS# 10191959Listed by: LPT REALTY, LLC - Open Sun, 1 to 3pmNew
 $325,900Active3 beds 2 baths1,695 sq. ft.
3304 Elmwood Road, Rocky Mount, NC 27804
MLS# 100602679Listed by: MARKET LEADER REALTY, LLC.


Protect your home and budget from life's surprises with an Assurant Home Warranty, backed by a partner that supports you through every step of homeownership. Explore Plans.
©2026 Century 21 Real Estate LLC. All rights reserved. CENTURY 21®, the CENTURY 21 Logo and C21® are service marks owned by Century 21 Real Estate LLC. Century 21 Real Estate LLC fully supports the principles of the Fair Housing Act and the Equal Opportunity Act. Each office is independently owned and operated. Listing information is deemed reliable but not guaranteed accurate.