
7808 Bridgeview Road, Rocky Mount, NC 27803
Local realty services provided by:CENTURY 21 The Realty Group
Listed by:
 Kunny Brothers(252) 531 - 1872CENTURY 21 The Realty Group
Office: century 21 the realty group
MLS#:100592249
Source:NC_CCAR
Price summary
- Price:$380,000
- Price per sq. ft.:$171.79
About this home
Set on nearly a full acre in the highly sought-after Bridgeview subdivision, this inviting 3-bedroom, 2.5-bath home blends comfort, flexibility, and everyday livability. From the moment you step into the welcoming foyer, the home opens into thoughtfully connected spaces designed for both gathering and quiet moments. A formal dining room sets the stage for special occasions, while the kitchen with its cozy breakfast nook offers the perfect spot to start your mornings. The family room, anchored by a warm fireplace, creates a comfortable place to unwind at the end of the day.
The main-level primary suite adds ease and convenience, offering a private retreat just steps from the main living areas. Upstairs, two additional bedrooms provide space for family or guests, along with a generous bonus room featuring a window and closet. This versatile space easily adapts to your lifestyle--whether you envision a home office, media room, or playroom.
Outdoors, the home continues to shine. Step onto the deck and take in views of the large, private, tree-lined backyard--an ideal setting for weekend barbecues, quiet mornings with coffee, or evenings spent under the stars. A storage shed adds practical space for lawn care and outdoor essentials, keeping everything organized and within reach.
Bridgeview community, just minutes from the Tar River Reservoir public boat access. This property offers endless possibilities to boat , fish , kayak and water ski just minutes away! Schedule your showing today!
See attached info for HOA info. Annually $1000....
Contact an agent
Home facts
- Year built:1993
- Subdivision & Development:Bridgeview
- Listing ID #:100592249
- Added:47 day(s) ago
- Updated:September 15, 2026 at 10:37 AM
Rooms and interior
- Bedrooms:3
- Total bathrooms:3
- Full bathrooms:2
- Half bathrooms:1
- Rooms Total:6
- Dining Description:Eat-in Kitchen
- Kitchen Description:Eat-in Kitchen
- Living area:2,212 sq. ft.
Heating and cooling
- Cooling:Central Air
- Heating:Fireplace(s), Gas Pack, Heating, Natural Gas
- Central air:Yes
Structure and exterior
- Roof:Architectural Shingle
- Year built:1993
- Building area:2,212 sq. ft.
- Lot area:0.95 Acres
- Construction Materials:Vinyl Siding, Wood Frame
- Exterior Features:Deck
- Foundation Description:Crawl Space
- Levels:2 Story
Schools
- High school:Nash Central
- Middle school:Nash Central
- Elementary school:Coopers
Utilities
- Water:Well
Finances and disclosures
- Price:$380,000
- Price per sq. ft.:$171.79
Parking
- Total parking spaces:4
- Parking description:Attached Garage, On Site
- Garage:Yes
- Garage spaces:4
New listings near 7808 Bridgeview Road
- New
 $164,800Active2 beds 1 baths1,211 sq. ft.
303 Charlotte Avenue, Rocky Mount, NC 27804
MLS# 100603332Listed by: TRUE LOCAL REALTY - New
 $269,900Active4 beds 2 baths1,968 sq. ft.
3501 Colonial Lane, Rocky Mount, NC 27804
MLS# 100603375Listed by: MOORE REAL ESTATE MKTG INC - New
 $245,000Active3 beds 2 baths1,421 sq. ft.
4765 Primrose Place, Rocky Mount, NC 27804
MLS# 100603392Listed by: OPENDOOR BROKERAGE LLC - New
 $160,000Active3 beds 2 baths1,248 sq. ft.
1117 Brownview Drive, Rocky Mount, NC 27801
MLS# 100603409Listed by: OPENDOOR BROKERAGE LLC - New
 $239,900Active4 beds 2 baths1,541 sq. ft.
340 W Raleigh Boulevard, Rocky Mount, NC 27803
MLS# 100603426Listed by: KEY REALTY SOLUTIONS - New
 $820,000Active4 beds 3 baths4,100 sq. ft.
156 Candlewood Road, Rocky Mount, NC 27804
MLS# 100603168Listed by: TRUE LOCAL REALTY - New
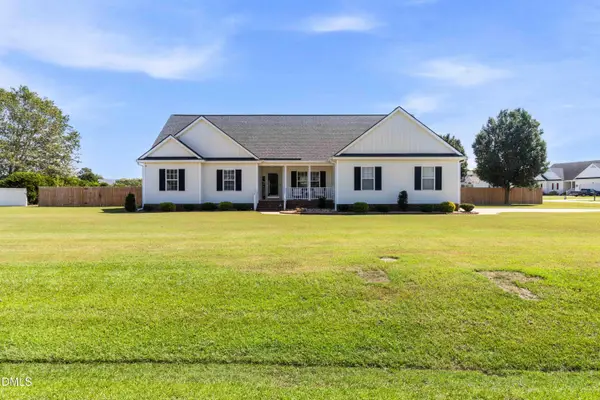 $415,000Active3 beds 3 baths3,062 sq. ft.
1045 Oak Grove Road, Rocky Mount, NC 27804
MLS# 10192362Listed by: COLDWELL BANKER HPW - New
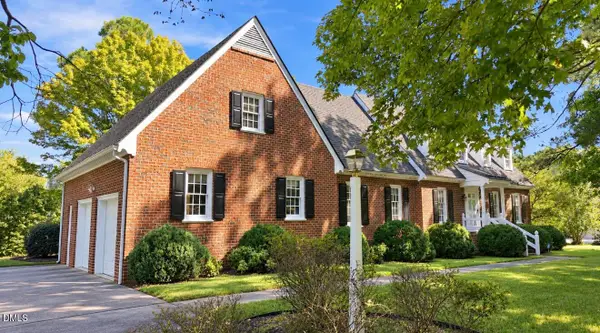 $529,900Active4 beds 4 baths3,565 sq. ft.
317 Iron Horse Road, Rocky Mount, NC 27804
MLS# 10192287Listed by: EXP REALTY, LLC - C - New
 $324,500Active4 beds 3 baths2,453 sq. ft.
3313 Amherst Road, Rocky Mount, NC 27804
MLS# 100603008Listed by: FOOTE REAL ESTATE GROUP - New
 $19,900Active0.19 Acres
36 Ladybank, Rocky Mount, NC 27804
MLS# 100602940Listed by: KEYSTONE REALTY, LLC


Protect your home and budget from life's surprises with an Assurant Home Warranty, backed by a partner that supports you through every step of homeownership. Explore Plans.
©2026 Century 21 Real Estate LLC. All rights reserved. CENTURY 21®, the CENTURY 21 Logo and C21® are service marks owned by Century 21 Real Estate LLC. Century 21 Real Estate LLC fully supports the principles of the Fair Housing Act and the Equal Opportunity Act. Each office is independently owned and operated. Listing information is deemed reliable but not guaranteed accurate.