
1022 Grand Ridge Drive, Rolesville, NC 27571
Local realty services provided by:CENTURY 21 Triangle Group
1022 Grand Ridge Drive,Rolesville, NC 27571
$252,000
- 3 Beds
- 3 Baths
- - sq. ft.
- Single family
- Sold
Listed by:
 Nikki Colgan(919) 757 - 1687CENTURY 21 Triangle Group
Office: century 21 triangle group
MLS#:10182203
Source:RD
Sorry, we are unable to map this address
Price summary
- Price:$252,000
- Monthly HOA dues:$190
About this home
Skip the construction wait and step into a home that already feels finished! This move-in-ready 3-bedroom, 2.5-bath Rolesville townhome pairs an open, functional layout with details that give it personality. The kitchen features custom cabinetry, granite countertops, stainless steel appliances, a pantry and an extended shiplap breakfast bar that opens to the dining and living areas. Perfect for everyday life and entertaining. Upstairs, you'll find three bedrooms, including a spacious primary suite. A one-car garage, private patio and low-maintenance exterior make ownership easy, while access to the Granite Falls Swim & Athletic Club adds pools, fitness and recreation just minutes from home. Established, upgraded and ready now with no builder timeline required!
Contact an agent
Home facts
- Year built:2016
- Subdivision & Development:Granite Ridge
- Listing ID #:10182203
- Added:49 day(s) ago
- Updated:September 12, 2026 at 07:00 AM
Rooms and interior
- Bedrooms:3
- Total bathrooms:3
- Full bathrooms:2
- Rooms Total:6
- Flooring:Carpet, Luxury Vinyl, Tile, Wood
- Kitchen Description:Dishwasher, Disposal, Electric Cooktop, Electric Range, Free-Standing Electric Range, Free-Standing Range, Ice Maker, Microwave, Range, Stainless Steel Appliance(s), Water Heater
Heating and cooling
- Cooling:Ceiling Fan(s), Central Air, Dual, Zoned
- Heating:Natural Gas
- Central air:Yes
Structure and exterior
- Roof:Architectural Shingle
- Year built:2016
- Architectural Style:Transitional
- Construction Materials:Shake Siding, Stone, Vinyl Siding
- Exterior Features:Barbecue, Outdoor Grill, Patio, Rain Gutters
- Foundation Description:Concrete Perimeter, Slab
- Levels:Two
Schools
- High school:Wake - Rolesville High School
- Middle school:Wake - Rolesville Middle School
- Elementary school:Wake - Sanford Creek Elementary
Utilities
- Water:Public
- Sewer:Public Sewer
Finances and disclosures
- Price:$252,000
- Tax amount:$3,055
Parking
- Total parking spaces:3
- Parking description:Attached, Driveway, Garage, Garage Door Opener, Garage Faces Front
- Garage:Yes
- Garage spaces:1
Listings marked with a Doorify MLS icon are provided courtesy of the Doorify MLS, of North Carolina, Internet Data Exchange Database. Brokers make an effort to deliver accurate information, but buyers should independently verify any information on which they will rely in a transaction. The listing broker shall not be responsible for any typographical errors, misinformation, or misprints, and they shall be held totally harmless from any damages arising from reliance upon this data. This data is provided exclusively for consumers’ personal, non-commercial use. Copyright 2026 Doorify MLS of North Carolina. All rights reserved.New listings near 1022 Grand Ridge Drive
- New
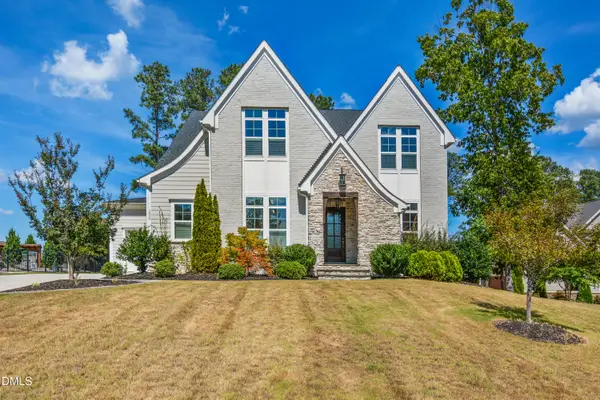 $1,150,000Active5 beds 5 baths4,117 sq. ft.
1409 Kinnesaw Street, Wake Forest, NC 27587
MLS# 10192314Listed by: CAROLINA'S CHOICE REAL ESTATE - New
 $524,900Active4 beds 3 baths2,688 sq. ft.
613 Cresstar Drive, Rolesville, NC 27571
MLS# 10192233Listed by: AIMEE ANDERSON & ASSOCIATES - New
 $574,990Active5 beds 4 baths3,507 sq. ft.
420 Green River Way, Rolesville, NC 27571
MLS# 10192279Listed by: LENNAR CAROLINAS LLC - Open Sat, 11am to 5pmNew
 $419,990Active4 beds 3 baths2,279 sq. ft.
1681 Solace Way, Rolesville, NC 27571
MLS# 10191845Listed by: STARLIGHT HOMES NC LLC - New
 $380,000Active3 beds 3 baths2,297 sq. ft.
234 Shingle Oak Road, Wake Forest, NC 27587
MLS# 10191752Listed by: LONG & FOSTER REAL ESTATE INC/NORTH RALEIGH - New
 $322,405Active3 beds 3 baths1,404 sq. ft.
1605 Mirth Court, Rolesville, NC 27571
MLS# 10191593Listed by: ASHTON WOODS HOMES - New
 $332,175Active3 beds 4 baths1,463 sq. ft.
1601 Mirth Court, Rolesville, NC 27571
MLS# 10191511Listed by: ASHTON WOODS HOMES - New
 $317,775Active3 beds 3 baths1,404 sq. ft.
1603 Mirth Court, Rolesville, NC 27571
MLS# 10191524Listed by: ASHTON WOODS HOMES - New
 $564,900Active-- beds 3 baths2,934 sq. ft.
508 Granite View Drive, Rolesville, NC 27571
MLS# 10191475Listed by: LONG & FOSTER REAL ESTATE INC/RALEIGH - Open Sat, 1 to 3pmNew
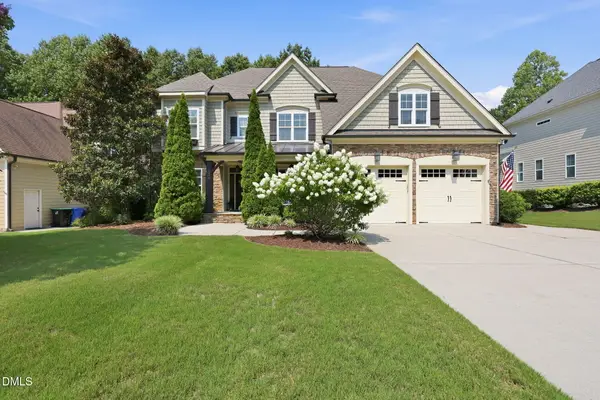 $835,000Active5 beds 5 baths3,683 sq. ft.
6205 Roles Saddle Drive, Rolesville, NC 27571
MLS# 10182869Listed by: RE/MAX UNITED


Protect your home and budget from life's surprises with an Assurant Home Warranty, backed by a partner that supports you through every step of homeownership. Explore Plans.
©2026 Century 21 Real Estate LLC. All rights reserved. CENTURY 21®, the CENTURY 21 Logo and C21® are service marks owned by Century 21 Real Estate LLC. Century 21 Real Estate LLC fully supports the principles of the Fair Housing Act and the Equal Opportunity Act. Each office is independently owned and operated. Listing information is deemed reliable but not guaranteed accurate.