
272 Marvel Drive, Rolesville, NC 27571
Local realty services provided by:CENTURY 21 New Beginnings
272 Marvel Drive,Rolesville, NC 27571
$631,940
- 5 Beds
- 4 Baths
- 3,530 sq. ft.
- Single family
- Active
Listed by: heather romaine, elizabeth bauer
Office: ashton woods homes
MLS#:10183394
Source:RD
Price summary
- Price:$631,940
- Price per sq. ft.:$179.02
- Monthly HOA dues:$52
About this home
Promotional interest rate available on this home! Welcome to the Madison at The Point! With 5 bedrooms, 4 baths, and an open-concept design, this home offers plenty of space to live, work, and entertain. The gourmet kitchen features a large island, gas cooktop, wall oven and microwave, abundant cabinetry, and a butler's pantry that's perfect as a coffee bar. A first-floor bedroom and full bath provide flexibility for guests or a home office, while upstairs you'll find a spacious loft, three secondary bedrooms, and a relaxing primary suite with dual vanities, a walk-in shower, and soaking tub. Enjoy peaceful mornings on the screened porch overlooking a private tree buffer and cozy evenings by the family room fireplace. Estimated completion is November/December, just in time for the holidays! The Point is Rolesville's newest amenity-filled community, featuring a resort-style pool with waterslide, fitness center, clubhouse, greenway trails, dog parks, playgrounds, and more. Located just minutes from shopping, dining, Publix, Wake Forest, Raleigh, and RDU, it's easy to see why everyone is talking about The Point!...
Contact an agent
Home facts
- Year built:2026
- Subdivision & Development:The Point
- Listing ID #:10183394
- Added:47 day(s) ago
- Updated:September 16, 2026 at 03:46 PM
Rooms and interior
- Bedrooms:5
- Total bathrooms:4
- Full bathrooms:4
- Rooms Total:1
- Flooring:Carpet, Ceramic Tile, Luxury Vinyl
- Bathrooms Description:Bathtub/Shower Combination, Double Vanity, Separate Shower, Soaking Tub, Walk-In Shower, Water Closet
- Kitchen Description:Dishwasher, Disposal, Double Oven, Gas Cooktop, Microwave, Plumbed For Ice Maker, Stainless Steel Appliance(s), Tankless Water Heater, Vented Exhaust Fan, Wall Oven
- Living area:3,530 sq. ft.
Heating and cooling
- Cooling:Central Air, Electric, Zoned
- Heating:Central, Fireplace(s), Forced Air, Natural Gas, Zoned
- Central air:Yes
Structure and exterior
- Roof:Architectural Shingle, Asphalt
- Year built:2026
- Building area:3,530 sq. ft.
- Lot area:0.21 Acres
- Lot Features:Back Yard, Front Yard, Landscaped, Rectangular Lot
- Architectural Style:Arts & Crafts, Craftsman
- Construction Materials:Stone, Vertical Siding, Vinyl Siding
- Exterior Features:Covered, Front Porch, Rear Porch, Screened
- Foundation Description:Slab
- Levels:Two
Schools
- High school:Wake - Rolesville High School
- Middle school:Wake - Rolesville Middle School
- Elementary school:Wake - Rolesville Elementary
Utilities
- Water:Public
- Sewer:Public Sewer
Finances and disclosures
- Price:$631,940
- Price per sq. ft.:$179.02
Features and amenities
- Laundry features:Electric Dryer Hookup, Laundry Room, Upper Level
Parking
- Total parking spaces:4
- Parking description:Attached, Concrete, Driveway, Garage, Garage Door Opener, Garage Faces Front
- Garage:Yes
- Garage spaces:2
 Listings marked with a Doorify MLS icon are provided courtesy of the Doorify MLS, of North Carolina, Internet Data Exchange Database. Brokers make an effort to deliver accurate information, but buyers should independently verify any information on which they will rely in a transaction. The listing broker shall not be responsible for any typographical errors, misinformation, or misprints, and they shall be held totally harmless from any damages arising from reliance upon this data. This data is provided exclusively for consumers’ personal, non-commercial use. Copyright 2026 Doorify MLS of North Carolina. All rights reserved. RD Member Broker: Ellisha Mayers
New listings near 272 Marvel Drive
- New
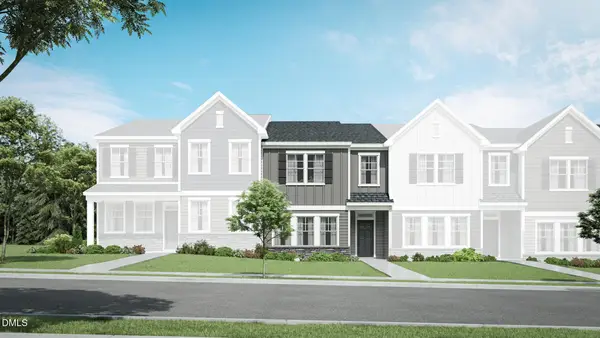 $298,435Active3 beds 3 baths1,939 sq. ft.
525 Cavalera Way, Rolesville, NC 27571
MLS# 10192743Listed by: LENNAR CAROLINAS LLC - New
 $444,515Active4 beds 3 baths2,581 sq. ft.
436 Granite Knoll Court, Rolesville, NC 27571
MLS# 10192750Listed by: LENNAR CAROLINAS LLC - New
 $483,810Active4 beds 3 baths2,696 sq. ft.
420 Granite Knoll Court, Rolesville, NC 27571
MLS# 10192754Listed by: LENNAR CAROLINAS LLC - New
 $534,810Active5 beds 4 baths2,881 sq. ft.
448 Granite Knoll Court, Rolesville, NC 27571
MLS# 10192759Listed by: LENNAR CAROLINAS LLC - New
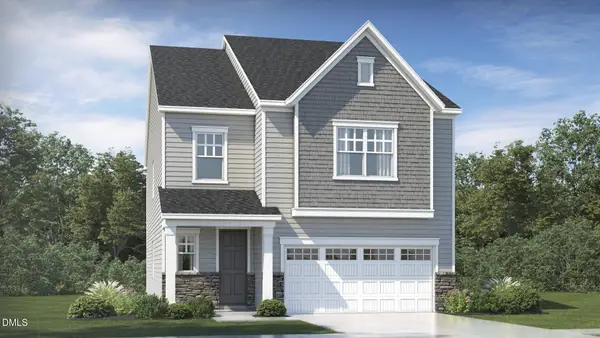 $529,810Active5 beds 4 baths2,881 sq. ft.
441 Granite Knoll Court, Rolesville, NC 27571
MLS# 10192761Listed by: LENNAR CAROLINAS LLC - New
 $349,435Active3 beds 3 baths1,926 sq. ft.
301 Granite Knoll Court, Rolesville, NC 27571
MLS# 10192725Listed by: LENNAR CAROLINAS LLC - New
 $299,435Active3 beds 3 baths1,939 sq. ft.
523 Cavalera Way, Rolesville, NC 27571
MLS# 10192731Listed by: LENNAR CAROLINAS LLC 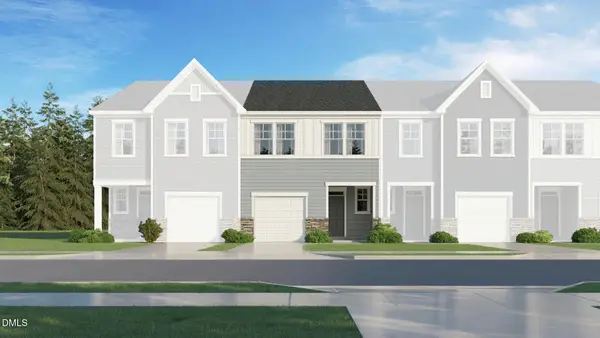 $299,990Pending3 beds 3 baths1,792 sq. ft.
1414 Copper John Road, Rolesville, NC 27587
MLS# 10179762Listed by: LENNAR CAROLINAS LLC $309,990Pending3 beds 3 baths1,804 sq. ft.
1410 Copper John Road, Rolesville, NC 27587
MLS# 10179812Listed by: LENNAR CAROLINAS LLC $499,990Pending4 beds 3 baths2,391 sq. ft.
421 Green River Way, Rolesville, NC 27587
MLS# 10180034Listed by: LENNAR CAROLINAS LLC


Protect your home and budget from life's surprises with an Assurant Home Warranty, backed by a partner that supports you through every step of homeownership. Explore Plans.
©2026 Century 21 Real Estate LLC. All rights reserved. CENTURY 21®, the CENTURY 21 Logo and C21® are service marks owned by Century 21 Real Estate LLC. Century 21 Real Estate LLC fully supports the principles of the Fair Housing Act and the Equal Opportunity Act. Each office is independently owned and operated. Listing information is deemed reliable but not guaranteed accurate.