
337 Shadowdale Lane, Rolesville, NC 27571
Local realty services provided by:CENTURY 21 New Beginnings
337 Shadowdale Lane,Rolesville, NC 27571
$650,000
- 5 Beds
- 4 Baths
- 3,244 sq. ft.
- Single family
- Active
Listed by: lee goldstein, caroline rose mclean
Office: intrust realty, inc.
MLS#:10162064
Source:RD
Price summary
- Price:$650,000
- Price per sq. ft.:$200.37
- Monthly HOA dues:$50
About this home
Step through the front door and you'll understand immediately: this is a house built for how people actually live. On the main level, two full primary suites sit on opposite sides of the home, separated by a living area anchored by a floor-to-ceiling stone fireplace - a unique floor plan designed for functionality and comfort. The kitchen is where you'll want to linger. A gas cooktop, oversized center island, and granite counters flow directly into a dining room with coffered ceilings — the kind of room that makes even a Tuesday dinner feel like an occasion. Hardwood floors, crown molding, and soaring ceilings carry that same elevated feeling through every room you walk into. Then there's the backyard. Step out onto the screened porch and deck, and you're facing a lush, private wooded buffer — fully fenced, completely your own. It's the kind of outdoor space that makes you cancel plans just to stay home and enjoy it. Upstairs, three more bedrooms, two full baths, and a 325-square-foot bonus room give you room to grow into — media lounge, playroom, home office, or gym, whatever this next chapter calls for. Five bedrooms. Four full baths. Space for everyone, and everything. And here's what makes this one impossible to pass up: homes in this neighborhood are selling. 220 Character Drive — nearly this exact size — just closed at full asking price in 7 days. Same Wake Forest schools. Same easy 401 commute into Raleigh. More home for your money than anywhere else in Wake County. A pre-listing appraisal is available so you know exactly what you're getting. This is the one you stop scrolling for! Averette Ridge is an charming, established neighborhood with a community pool right on the border of Wake Forest!...
Contact an agent
Home facts
- Year built:2013
- Subdivision & Development:Averette Ridge
- Listing ID #:10162064
- Added:142 day(s) ago
- Updated:September 12, 2026 at 03:08 PM
Rooms and interior
- Bedrooms:5
- Total bathrooms:4
- Full bathrooms:4
- Rooms Total:15
- Flooring:Carpet, Hardwood, Tile
- Bathrooms Description:Double Vanity, Soaking Tub, Walk-In Shower, Water Closet
- Kitchen Description:Dishwasher, Disposal, Gas Cooktop, Gas Range, Gas Water Heater, Microwave, Stainless Steel Appliance(s), Water Heater
- Living area:3,244 sq. ft.
Heating and cooling
- Cooling:Ceiling Fan(s), Central Air
- Heating:Central, Fireplace(s), Forced Air
- Central air:Yes
Structure and exterior
- Roof:Shingle
- Year built:2013
- Building area:3,244 sq. ft.
- Lot area:0.34 Acres
- Lot Features:Back Yard, Cleared, Landscaped
- Architectural Style:Craftsman, Traditional, Transitional
- Construction Materials:Fiber Cement, Shake Siding, Stone
- Exterior Features:Deck, Fenced Yard, Front Porch, Lighting, Porch, Private Yard, Rain Gutters, Rear Porch, Screened, Storage
- Levels:Two
Schools
- High school:Wake - Wake Forest High School
- Middle school:Wake - Wake Forest Middle School
- Elementary school:Wake - Jones Dairy Elementary
Utilities
- Water:Public
- Sewer:Public Sewer
Finances and disclosures
- Price:$650,000
- Price per sq. ft.:$200.37
- Tax amount:$6,028
Features and amenities
- Laundry features:Laundry Room, Main Level
- Amenities:Blinds
Parking
- Parking description:Attached, Concrete, Driveway, Garage, Garage Faces Front, Oversized
- Garage:Yes
- Garage spaces:2
 Listings marked with a Doorify MLS icon are provided courtesy of the Doorify MLS, of North Carolina, Internet Data Exchange Database. Brokers make an effort to deliver accurate information, but buyers should independently verify any information on which they will rely in a transaction. The listing broker shall not be responsible for any typographical errors, misinformation, or misprints, and they shall be held totally harmless from any damages arising from reliance upon this data. This data is provided exclusively for consumers’ personal, non-commercial use. Copyright 2026 Doorify MLS of North Carolina. All rights reserved. RD Member Broker: Ellisha Mayers
New listings near 337 Shadowdale Lane
- New
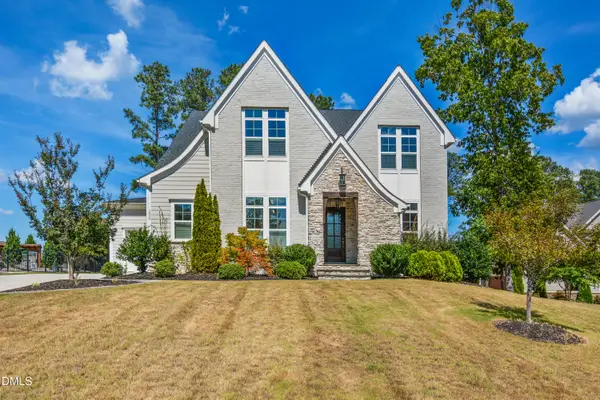 $1,150,000Active5 beds 4 baths4,117 sq. ft.
1409 Kinnesaw Street, Wake Forest, NC 27587
MLS# 10192314Listed by: CAROLINA'S CHOICE REAL ESTATE - New
 $524,900Active4 beds 3 baths2,688 sq. ft.
613 Cresstar Drive, Rolesville, NC 27571
MLS# 10192233Listed by: AIMEE ANDERSON & ASSOCIATES - New
 $574,990Active5 beds 4 baths3,507 sq. ft.
420 Green River Way, Rolesville, NC 27571
MLS# 10192279Listed by: LENNAR CAROLINAS LLC - Open Sun, 1 to 5pmNew
 $419,990Active4 beds 3 baths2,279 sq. ft.
1681 Solace Way, Rolesville, NC 27571
MLS# 10191845Listed by: STARLIGHT HOMES NC LLC - New
 $380,000Active3 beds 3 baths2,297 sq. ft.
234 Shingle Oak Road, Wake Forest, NC 27587
MLS# 10191752Listed by: LONG & FOSTER REAL ESTATE INC/NORTH RALEIGH - New
 $322,405Active3 beds 3 baths1,404 sq. ft.
1605 Mirth Court, Rolesville, NC 27571
MLS# 10191593Listed by: ASHTON WOODS HOMES - New
 $332,175Active3 beds 4 baths1,463 sq. ft.
1601 Mirth Court, Rolesville, NC 27571
MLS# 10191511Listed by: ASHTON WOODS HOMES - New
 $317,775Active3 beds 3 baths1,404 sq. ft.
1603 Mirth Court, Rolesville, NC 27571
MLS# 10191524Listed by: ASHTON WOODS HOMES - New
 $564,900Active-- beds 3 baths2,934 sq. ft.
508 Granite View Drive, Rolesville, NC 27571
MLS# 10191475Listed by: LONG & FOSTER REAL ESTATE INC/RALEIGH - Open Sat, 1 to 3pmNew
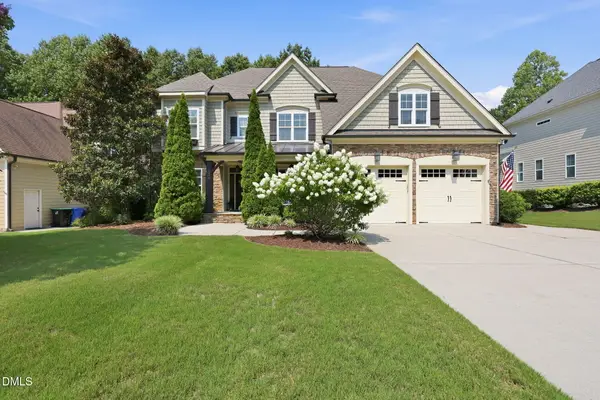 $835,000Active5 beds 5 baths3,683 sq. ft.
6205 Roles Saddle Drive, Rolesville, NC 27571
MLS# 10182869Listed by: RE/MAX UNITED


Protect your home and budget from life's surprises with an Assurant Home Warranty, backed by a partner that supports you through every step of homeownership. Explore Plans.
©2026 Century 21 Real Estate LLC. All rights reserved. CENTURY 21®, the CENTURY 21 Logo and C21® are service marks owned by Century 21 Real Estate LLC. Century 21 Real Estate LLC fully supports the principles of the Fair Housing Act and the Equal Opportunity Act. Each office is independently owned and operated. Listing information is deemed reliable but not guaranteed accurate.