
152 Morton Pulliam Road, Roxboro, NC 27574
Local realty services provided by:CENTURY 21 Total Real Estate Solutions
152 Morton Pulliam Road,Roxboro, NC 27574
$425,000
- 3 Beds
- 2 Baths
- 1,449 sq. ft.
- Single family
- Active
Listed by: sharon moore howard, magan inscoe
Office: coldwell banker hpw
MLS#:10191671
Source:RD
Price summary
- Price:$425,000
- Price per sq. ft.:$293.16
About this home
OVER 2,400 SQUARE FEET OF COMBINED HEATED SPACE PLUS A DETACHED WORKSHOP! This beautifully updated ranch home offers 1,449 square feet of living space, complemented by approximately 1,036 square feet of additional detached flex space. Whether you're looking for room to entertain, pursue hobbies, work on projects or simply spread out, this property offers exceptional versatility with NO HOA! The inviting family room features hardwood flooring and is anchored by a gas fireplace with a beautiful stone surround. The kitchen is a standout with granite countertops, a farmhouse sink, gorgeous tile backsplash, custom tile flooring, new soft-close cabinetry and a pantry tucked behind a charming barn door. The updated bathroom features a tiled tub/shower combination. Outside, enjoy a Trex deck, stone patio and fenced backyard, creating inviting spaces for relaxing or entertaining. An encapsulated crawlspace, whole-house generator and numerous improvements (not all permitted) add to the functionality, comfort and appeal of this unique property. And just when you think you've seen it all, there's more! A detached workshop with a kitchenette and half bath offers space for projects, hobbies and storage. Adjoining the workshop, the versatile flex space features an additional kitchen with granite countertops, tile backsplash and range hood, a full bathroom with tiled shower, hardwood flooring, washer/dryer connections and a massive bonus room. The possibilities are exciting! Enjoy the breathing room and peaceful surroundings of country living, with everyday conveniences just a short drive away. One property. So much versatility. And plenty of reasons to fall in love!...
Contact an agent
Home facts
- Year built:1990
- Subdivision & Development:Not in a Subdivision
- Listing ID #:10191671
- Added:45 day(s) ago
- Updated:October 25, 2026 at 03:54 PM
Rooms and interior
- Bedrooms:3
- Total bathrooms:2
- Full bathrooms:1
- Rooms Total:7
- Flooring:Hardwood, Tile
- Dining Description:Kitchen/Dining Room Combination
- Bathrooms Description:Bathtub/Shower Combination
- Kitchen Description:Dishwasher, Electric Range
- Living area:1,449 sq. ft.
Heating and cooling
- Cooling:Heat Pump
- Heating:Gas Pack, Heat Pump
Structure and exterior
- Roof:Shingle
- Year built:1990
- Building area:1,449 sq. ft.
- Lot area:0.92 Acres
- Lot Features:Back Yard, Front Yard, Open Lot
- Architectural Style:Ranch, Traditional
- Construction Materials:Brick, Shake Siding, Vinyl Siding
- Exterior Features:Fenced Yard, Front Porch, Patio, Side Porch
- Levels:One
Schools
- High school:Person - Person High
- Middle school:Person - Southern Middle
- Elementary school:Person - Stories Creek Elementary
Utilities
- Water:Well
- Sewer:Septic Tank
Finances and disclosures
- Price:$425,000
- Price per sq. ft.:$293.16
- Tax amount:$1,490
Features and amenities
- Laundry features:Laundry Room
Parking
- Parking description:Workshop in Garage
- Garage:Yes
- Garage spaces:2
 Listings marked with a Doorify MLS icon are provided courtesy of the Doorify MLS, of North Carolina, Internet Data Exchange Database. Brokers make an effort to deliver accurate information, but buyers should independently verify any information on which they will rely in a transaction. The listing broker shall not be responsible for any typographical errors, misinformation, or misprints, and they shall be held totally harmless from any damages arising from reliance upon this data. This data is provided exclusively for consumers’ personal, non-commercial use. Copyright 2026 Doorify MLS of North Carolina. All rights reserved.
New listings near 152 Morton Pulliam Road
- New
 $250,000Active4 beds 2 baths1,984 sq. ft.
160 Lisa Cheryl Lane, Roxboro, NC 27573
MLS# 10200145Listed by: NORTHSIDE REALTY INC. - New
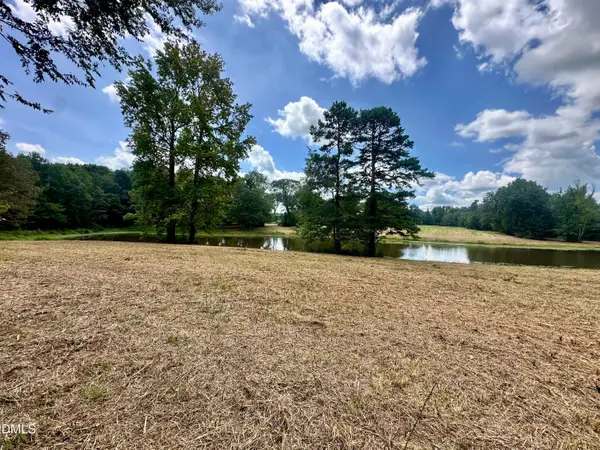 $189,900Active7.5 Acres
7.50 Acres Noah Davis Road, Roxboro, NC 27574
MLS# 10200068Listed by: RE/MAX PREMIER REALTY - New
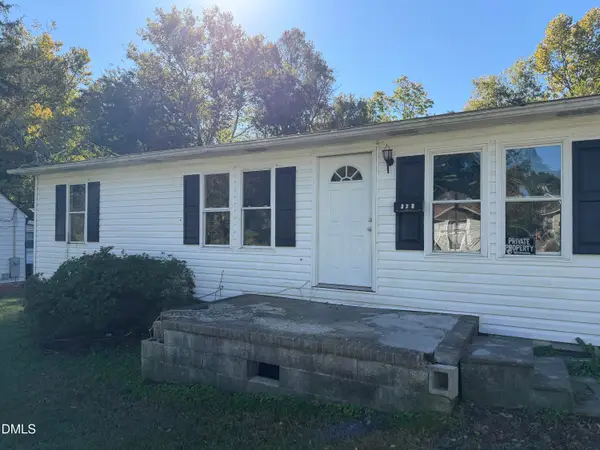 $82,000Active3 beds 1 baths960 sq. ft.
323 Depot Street, Roxboro, NC 27573
MLS# 10200033Listed by: WEICHERT, REALTORS-MARK THOMAS - New
 $310,000Active3 beds 2 baths1,913 sq. ft.
348 Tanglewood Circle, Roxboro, NC 27573
MLS# 10199967Listed by: FATHOM REALTY NC, LLC - New
 $115,000Active3 beds 1 baths1,348 sq. ft.
408 Walker Street, Roxboro, NC 27573
MLS# 10199764Listed by: KELLER WILLIAMS REALTY - New
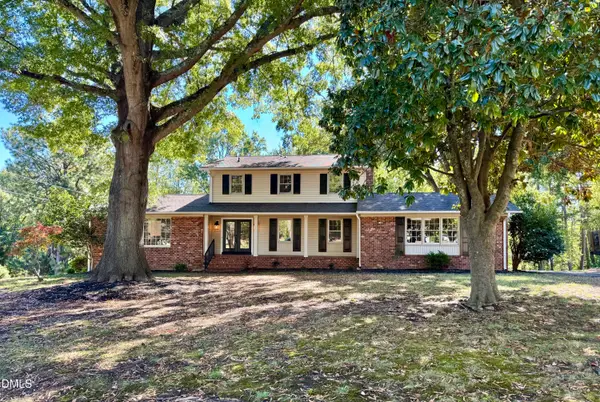 $369,000Active4 beds 3 baths2,267 sq. ft.
310 Reade Drive, Roxboro, NC 27573
MLS# 10199507Listed by: RE/MAX PREMIER REALTY - New
 $289,900Active-- beds 1 baths1,218 sq. ft.
416 Reams Avenue, Roxboro, NC 27573
MLS# 10199066Listed by: OLD HOME PLACE REALTY - New
 $3,950,000Active124.99 Acres
1700 Maurice Daniels Road, Roxboro, NC 27574
MLS# 10199048Listed by: RE/MAX PREMIER REALTY - New
 $279,995Active4 beds 3 baths1,656 sq. ft.
44 Edgemont Avenue, Roxboro, NC 27573
MLS# 10198989Listed by: KELLER WILLIAMS REALTY - New
 $220,000Active3 beds 2 baths1,161 sq. ft.
36 Southern Village Drive, Roxboro, NC 27573
MLS# 10198947Listed by: BURTON REALTY GROUP INC


Protect your home and budget from life's surprises with an Assurant Home Warranty, backed by a partner that supports you through every step of homeownership. Explore Plans.
©2026 Century 21 Real Estate LLC. All rights reserved. CENTURY 21®, the CENTURY 21 Logo and C21® are service marks owned by Century 21 Real Estate LLC. Century 21 Real Estate LLC fully supports the principles of the Fair Housing Act and the Equal Opportunity Act. Each office is independently owned and operated. Listing information is deemed reliable but not guaranteed accurate.