
2551 Old Durham Road, Roxboro, NC 27573
Local realty services provided by:CENTURY 21 Triangle Group
2551 Old Durham Road,Roxboro, NC 27573
$398,000
- 4 Beds
- 2 Baths
- 2,254 sq. ft.
- Single family
- Active
Listed by: marta parilli
Office: coldwell banker hpw
MLS#:10185125
Source:RD
Price summary
- Price:$398,000
- Price per sq. ft.:$176.57
About this home
ELIGIBLE FOR THE NC 1ST HOME ADVANTAGE DOWN PAYMENT ASSISTANCE, $15.000. see documents. Spacious & Modern Single-Story Home on Nearly 1 Acre with Detached Workshop/Shed! 4-bed, 2-bath residence over 2,250 sq. ft. open-concept living space, this home features a split-bedroom floor plan for maximum privacy. Gourmet Kitchen: Large central island with bar seating, apron-front farmhouse sink set beneath a bright picture window, walk-in pantry, and an extended built-in credenza with buffet counter space and floating shelves. Dual Living Areas: Generous main living area seamlessly connecting to the dining room, plus a separate secondary family room accented with an elegant tray ceiling—ideal for a game room or secondary lounge. Fireplace Ready: Dedicated living area feature wall, ideal for a modern electric linear fireplace or media center installation. Luxurious Primary Suite: Quietly positioned on its own wing, featuring a massive walk-in closet with natural transom window lighting, double vanity, dedicated linen cabinetry, soaker tub, and a spacious walk-in shower. Functional Utility Space: Separate laundry room tucked behind a decorative sliding barn door, complete with a folding station, extra storage shelving, and direct exterior door access and utilities sink. Perfectly situated Nearly an acre of land provides privacy, room for outdoor activities, or future expansion. Designed for both elevated entertainment and practical everyday function, this home features a split-bedroom floor plan for maximum privacy, complemented by generous outdoor space. Ample parking space in the rear with smooth access, plus a detached storage shed/workshop perfect for tools, outdoor equipment, or hobbies....
Contact an agent
Home facts
- Year built:1985
- Subdivision & Development:Not in a Subdivision
- Listing ID #:10185125
- Added:77 day(s) ago
- Updated:October 24, 2026 at 03:29 PM
Rooms and interior
- Bedrooms:4
- Total bathrooms:2
- Full bathrooms:2
- Rooms Total:4
- Flooring:Carpet, Laminate, Luxury Vinyl, Wood
- Bathrooms Description:Double Vanity, Soaking Tub
- Kitchen Description:Built-In Electric Oven, Convection Oven, Cooktop, Dishwasher, Electric Cooktop, Free-Standing Refrigerator, Ice Maker, Microwave, Oven, Range Hood, Refrigerator, Self Cleaning Oven, Stainless Steel Appliance(s), Water Heater
- Basement:Yes
- Basement Description:Crawl Space
- Living area:2,254 sq. ft.
Heating and cooling
- Cooling:Central Air
- Heating:Central, Fireplace(s), Forced Air, Heat Pump
- Central air:Yes
Structure and exterior
- Roof:Shingle
- Year built:1985
- Building area:2,254 sq. ft.
- Lot area:0.89 Acres
- Lot Features:Back Yard, City Lot, Cleared, Corners Marked, Level, Near Public Transit, Private
- Architectural Style:Ranch
- Construction Materials:Frame, Vinyl Siding
- Exterior Features:Deck, Fenced Yard, Private Yard, Rain Gutters, Storage
- Foundation Description:Permanent, Raised
- Levels:One
Schools
- High school:Person - Person High
- Middle school:Person - Southern Middle
- Elementary school:Person - South Elementary
Utilities
- Water:Public
- Sewer:Community Sewer
Finances and disclosures
- Price:$398,000
- Price per sq. ft.:$176.57
- Tax amount:$2,447
Features and amenities
- Laundry features:Electric Dryer Hookup, Inside, Laundry Room, Main Level, Sink
Parking
- Parking description:Carport, Driveway, Golf Cart Garage, Gravel
- Garage:Yes
- Garage spaces:2
- Carport spaces:2
 Listings marked with a Doorify MLS icon are provided courtesy of the Doorify MLS, of North Carolina, Internet Data Exchange Database. Brokers make an effort to deliver accurate information, but buyers should independently verify any information on which they will rely in a transaction. The listing broker shall not be responsible for any typographical errors, misinformation, or misprints, and they shall be held totally harmless from any damages arising from reliance upon this data. This data is provided exclusively for consumers’ personal, non-commercial use. Copyright 2026 Doorify MLS of North Carolina. All rights reserved.
New listings near 2551 Old Durham Road
- New
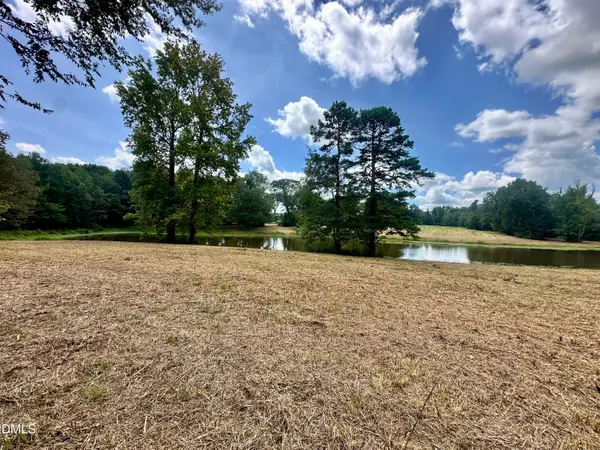 $189,900Active7.5 Acres
7.50 Acres Noah Davis Road, Roxboro, NC 27574
MLS# 10200068Listed by: RE/MAX PREMIER REALTY - New
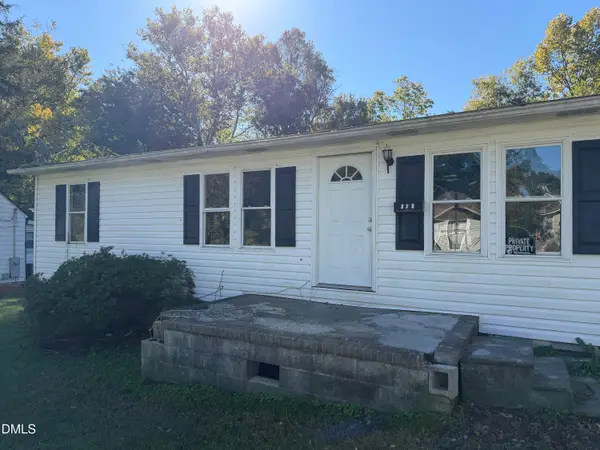 $82,000Active3 beds 1 baths960 sq. ft.
323 Depot Street, Roxboro, NC 27573
MLS# 10200033Listed by: WEICHERT, REALTORS-MARK THOMAS - New
 $310,000Active3 beds 2 baths1,913 sq. ft.
348 Tanglewood Circle, Roxboro, NC 27573
MLS# 10199967Listed by: FATHOM REALTY NC, LLC - New
 $115,000Active3 beds 1 baths1,348 sq. ft.
408 Walker Street, Roxboro, NC 27573
MLS# 10199764Listed by: KELLER WILLIAMS REALTY - New
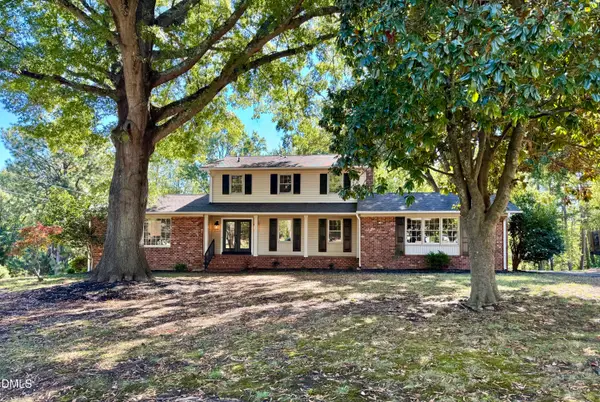 $369,000Active4 beds 3 baths2,267 sq. ft.
310 Reade Drive, Roxboro, NC 27573
MLS# 10199507Listed by: RE/MAX PREMIER REALTY - New
 $289,900Active-- beds 1 baths1,218 sq. ft.
416 Reams Avenue, Roxboro, NC 27573
MLS# 10199066Listed by: OLD HOME PLACE REALTY - New
 $3,950,000Active124.99 Acres
1700 Maurice Daniels Road, Roxboro, NC 27574
MLS# 10199048Listed by: RE/MAX PREMIER REALTY - New
 $279,995Active4 beds 3 baths1,656 sq. ft.
44 Edgemont Avenue, Roxboro, NC 27573
MLS# 10198989Listed by: KELLER WILLIAMS REALTY - New
 $220,000Active3 beds 2 baths1,161 sq. ft.
36 Southern Village Drive, Roxboro, NC 27573
MLS# 10198947Listed by: BURTON REALTY GROUP INC - New
 $2,300,000Active4 beds 4 baths3,108 sq. ft.
2844 Leasburg Road, Roxboro, NC 27574
MLS# 10198677Listed by: PEAK, SWIRLES & CAVALLITO


Protect your home and budget from life's surprises with an Assurant Home Warranty, backed by a partner that supports you through every step of homeownership. Explore Plans.
©2026 Century 21 Real Estate LLC. All rights reserved. CENTURY 21®, the CENTURY 21 Logo and C21® are service marks owned by Century 21 Real Estate LLC. Century 21 Real Estate LLC fully supports the principles of the Fair Housing Act and the Equal Opportunity Act. Each office is independently owned and operated. Listing information is deemed reliable but not guaranteed accurate.