
907 Frank Street, Roxboro, NC 27573
Local realty services provided by:CENTURY 21 Nexum Realty
907 Frank Street,Roxboro, NC 27573
$199,000
- 3 Beds
- 1 Baths
- 1,100 sq. ft.
- Single family
- Pending
Listed by: mika elizabeth smith, laura burton
Office: burton realty group inc
MLS#:10182194
Source:RD
Price summary
- Price:$199,000
- Price per sq. ft.:$180.91
About this home
Discover endless possibilities with this charming Frank Street home, perfectly situated just inside the Roxboro city limits and a short drive from uptown. Featuring three bedrooms, one bathroom, and original hardwood floors, this versatile property is ready to become your dream home or a lucrative investment. Enjoy outdoor living on the covered front porch or the expansive back deck, while the unfinished lower level offers ample space for storage, a home gym, or future expansion. Don't miss the chance to make this fantastic property your own!
Contact an agent
Home facts
- Year built:1958
- Subdivision & Development:Not in a Subdivision
- Listing ID #:10182194
- Added:91 day(s) ago
- Updated:October 24, 2026 at 08:34 AM
Rooms and interior
- Bedrooms:3
- Total bathrooms:1
- Full bathrooms:1
- Rooms Total:4
- Flooring:Hardwood, Vinyl
- Kitchen Description:Dishwasher, Range, Refrigerator
- Living area:1,100 sq. ft.
Heating and cooling
- Cooling:Central Air
- Heating:Heat Pump, Natural Gas
- Central air:Yes
Structure and exterior
- Roof:Shingle
- Year built:1958
- Building area:1,100 sq. ft.
- Lot area:0.38 Acres
- Architectural Style:Traditional
- Construction Materials:Vinyl Siding
- Exterior Features:Deck, Porch
- Foundation Description:Slab
- Levels:Multi/Split
Schools
- High school:Person - Person High
- Middle school:Person - Southern Middle
- Elementary school:Person - South Elementary
Utilities
- Water:Public
- Sewer:Public Sewer
Finances and disclosures
- Price:$199,000
- Price per sq. ft.:$180.91
- Tax amount:$1,924
Features and amenities
- Laundry features:Lower Level
Parking
- Parking description:Asphalt
- Carport spaces:2
 Listings marked with a Doorify MLS icon are provided courtesy of the Doorify MLS, of North Carolina, Internet Data Exchange Database. Brokers make an effort to deliver accurate information, but buyers should independently verify any information on which they will rely in a transaction. The listing broker shall not be responsible for any typographical errors, misinformation, or misprints, and they shall be held totally harmless from any damages arising from reliance upon this data. This data is provided exclusively for consumers’ personal, non-commercial use. Copyright 2026 Doorify MLS of North Carolina. All rights reserved. RD Member Broker: Satya Pullakhandam
New listings near 907 Frank Street
- New
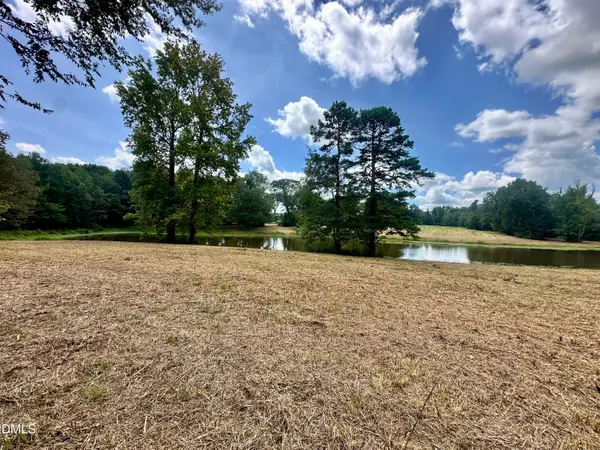 $189,900Active7.5 Acres
7.50 Acres Noah Davis Road, Roxboro, NC 27574
MLS# 10200068Listed by: RE/MAX PREMIER REALTY - New
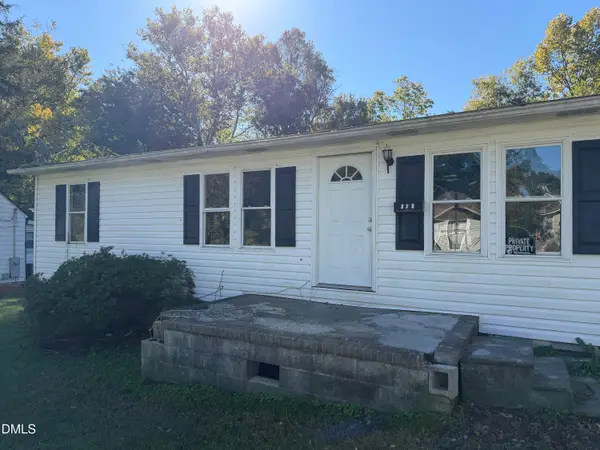 $82,000Active3 beds 1 baths960 sq. ft.
323 Depot Street, Roxboro, NC 27573
MLS# 10200033Listed by: WEICHERT, REALTORS-MARK THOMAS - New
 $310,000Active3 beds 2 baths1,952 sq. ft.
348 Tanglewood Circle, Roxboro, NC 27573
MLS# 10199967Listed by: FATHOM REALTY NC, LLC - New
 $115,000Active3 beds 1 baths1,348 sq. ft.
408 Walker Street, Roxboro, NC 27573
MLS# 10199764Listed by: KELLER WILLIAMS REALTY - New
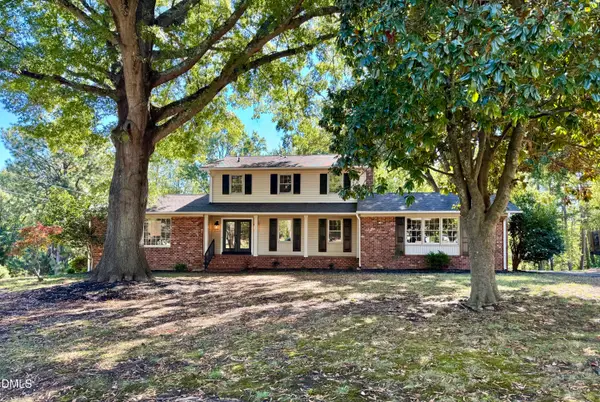 $369,000Active4 beds 3 baths2,267 sq. ft.
310 Reade Drive, Roxboro, NC 27573
MLS# 10199507Listed by: RE/MAX PREMIER REALTY - New
 $289,900Active-- beds 1 baths1,218 sq. ft.
416 Reams Avenue, Roxboro, NC 27573
MLS# 10199066Listed by: OLD HOME PLACE REALTY - New
 $3,950,000Active124.99 Acres
1700 Maurice Daniels Road, Roxboro, NC 27574
MLS# 10199048Listed by: RE/MAX PREMIER REALTY - New
 $279,995Active4 beds 3 baths1,656 sq. ft.
44 Edgemont Avenue, Roxboro, NC 27573
MLS# 10198989Listed by: KELLER WILLIAMS REALTY - New
 $220,000Active3 beds 2 baths1,161 sq. ft.
36 Southern Village Drive, Roxboro, NC 27573
MLS# 10198947Listed by: BURTON REALTY GROUP INC - New
 $2,300,000Active4 beds 4 baths3,108 sq. ft.
2844 Leasburg Road, Roxboro, NC 27574
MLS# 10198677Listed by: PEAK, SWIRLES & CAVALLITO


Protect your home and budget from life's surprises with an Assurant Home Warranty, backed by a partner that supports you through every step of homeownership. Explore Plans.
©2026 Century 21 Real Estate LLC. All rights reserved. CENTURY 21®, the CENTURY 21 Logo and C21® are service marks owned by Century 21 Real Estate LLC. Century 21 Real Estate LLC fully supports the principles of the Fair Housing Act and the Equal Opportunity Act. Each office is independently owned and operated. Listing information is deemed reliable but not guaranteed accurate.