
1014 Horah Street, Salisbury, NC 28144
Local realty services provided by:CENTURY 21 Town & Country Realty
Listed by: isabel ledezma, maria ochoa
Office: exp realty llc. ballantyne
MLS#:4431119
Source:CH
1014 Horah Street,Salisbury, NC 28144
$239,900
- 3 Beds
- 2 Baths
- 1,222 sq. ft.
- Single family
- Active
Price summary
- Price:$239,900
- Price per sq. ft.:$196.32
About this home
Welcome to this new construction home featuring a thoughtfully designed open floor plan and abundant natural light. The kitchen offers granite countertops, ample cabinet space, white cabinetry, stainless steel appliances, and modern black finishes. The spacious primary suite is privately situated apart from the additional bedrooms, providing a desirable separation of space. Additional features include durable flooring, a dedicated laundry room, and a primary bathroom with granite countertops and a double vanity. It also offers a practical setting with convenient access to local amenities. This property presents an opportunity for buyers seeking comfortable and manageable living in Salisbury.
Financing opportunities may be available! Qualified buyers may be eligible for 100% financing with no PMI, up to $5,000 in closing cost assistance, and $5,000 in down payment assistance through the lender. Buyer eligibility and program requirements apply. Contact the listing agent for additional information....
Contact an agent
Home facts
- Year built:2026
- Subdivision & Development:None
- Listing ID #:4431119
- Updated:November 17, 2026 at 10:18 PM
Rooms and interior
- Bedrooms:3
- Total bathrooms:2
- Full bathrooms:2
- Kitchen Description:Dishwasher, Electric Oven, Electric Range, Microwave
- Living area:1,222 sq. ft.
Heating and cooling
- Heating:Forced Air
- Central air:Yes
Structure and exterior
- Year built:2026
- Building area:1,222 sq. ft.
- Lot area:0.23 Acres
- Construction Materials:Vinyl
- Foundation Description:Slab
Schools
- High school:Unspecified
- Elementary school:Unspecified
Utilities
- Sewer:Public Sewer
Finances and disclosures
- Price:$239,900
- Price per sq. ft.:$196.32
Features and amenities
- Laundry features:Laundry Room
Parking
- Parking description:Driveway
 Listings courtesy of Canopy MLS as distributed by MLS GRID. Copyright 2021 Canopy MLS. All rights reserved. Canopy MLS, provides content displayed here (“provided content”) on an “as is” basis and makes no representations or warranties regarding the provided content, including, but not limited to those of non-infringement, timeliness, accuracy, or completeness. Individuals and companies using information presented are responsible for verification and validation of information they utilize and present to their customers and clients. Canopy MLS will not be liable for any damage or loss resulting from use of the provided content or the products available through Portals, IDX, VOW, and/or Syndication. Recipients of this information shall not resell, redistribute, reproduce, modify, or otherwise copy any portion thereof without the expressed written consent of Canopy MLS. CH Member Broker: Janice Peeler
New listings near 1014 Horah Street
- Coming Soon
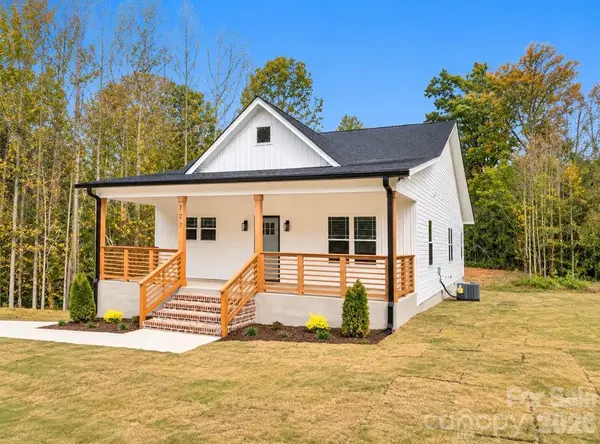 $275,000Coming Soon3 beds 2 baths1,189 sq. ft.
727 Tanglewood Drive, Salisbury, NC 28144
MLS# 4441939Listed by: ERA LIVE MOORE - Coming Soon
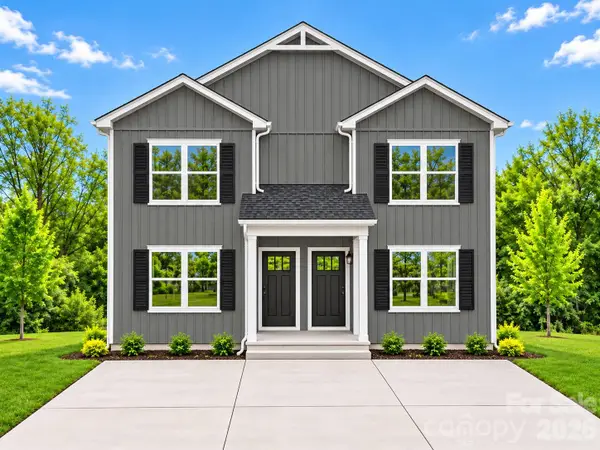 $439,000Coming Soon6 beds 6 baths2,666 sq. ft.
1321-1323 Old Plank Road, Salisbury, NC 28144
MLS# 4439974Listed by: GLADYSH REALTY LLC - Coming SoonOpen Sat, 1 to 3pm
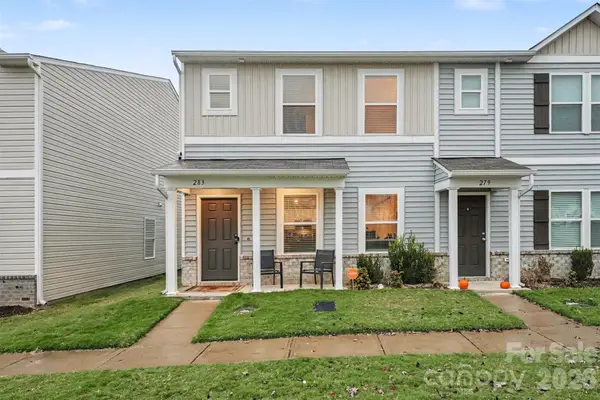 $230,000Coming Soon3 beds 3 baths1,604 sq. ft.
283 Century Drive, Salisbury, NC 28147
MLS# 4440327Listed by: BETTER HOMES AND GARDENS REAL ESTATE PARACLE - New
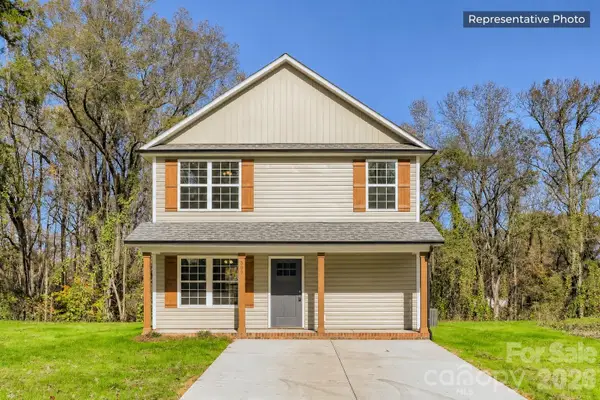 $339,900Active3 beds 3 baths1,300 sq. ft.
Lot 1 Heiligtown Road #1, Salisbury, NC 28144
MLS# 4444110Listed by: CEDAR REALTY LLC - New
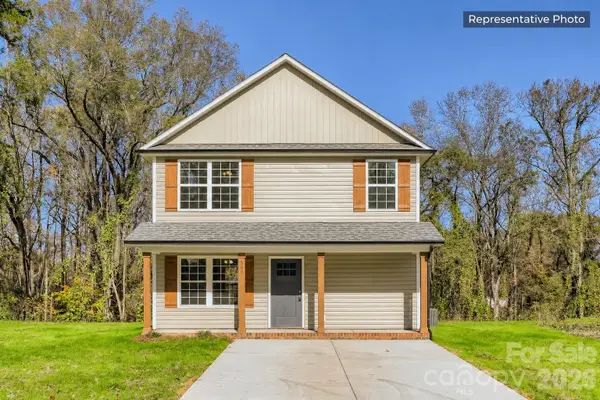 $339,900Active3 beds 3 baths1,300 sq. ft.
Lot 2 Heiligtown Road #2, Salisbury, NC 28144
MLS# 4444111Listed by: CEDAR REALTY LLC - Open Sun, 11am to 1pmNew
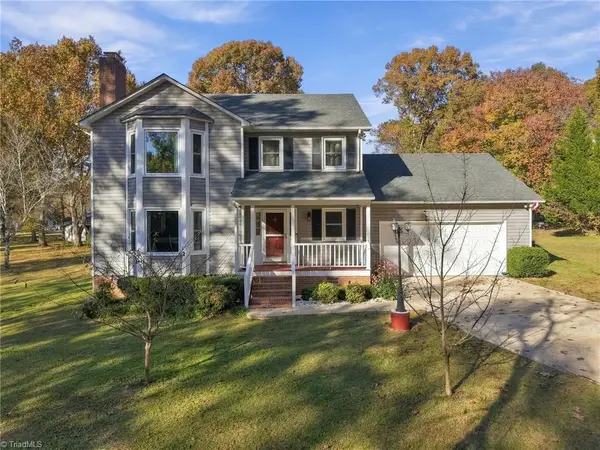 $359,900Active3 beds 3 baths1,920 sq. ft.
112 Deerfield Circle, Salisbury, NC 28147
MLS# 1242236Listed by: R&B LEGACY GROUP - New
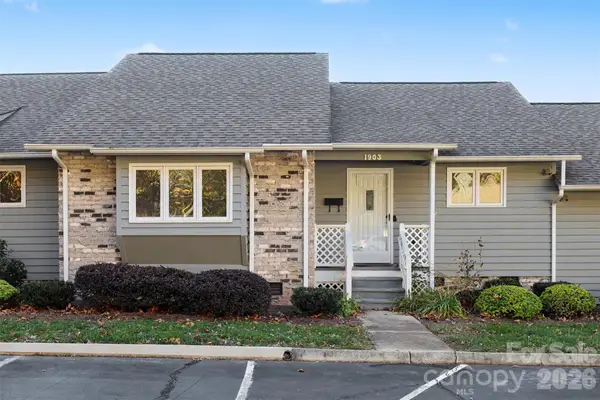 $189,900Active2 beds 2 baths1,309 sq. ft.
1903 Wellington Hills Circle, Salisbury, NC 28147
MLS# 4441763Listed by: KELLER WILLIAMS PREMIER - New
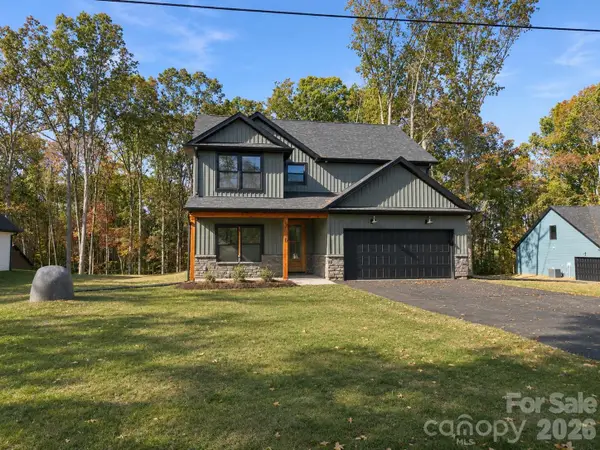 $460,000Active4 beds 3 baths2,288 sq. ft.
1320 Scout Road, Salisbury, NC 28146
MLS# 4443563Listed by: RESILIENT REALTY LLC - New
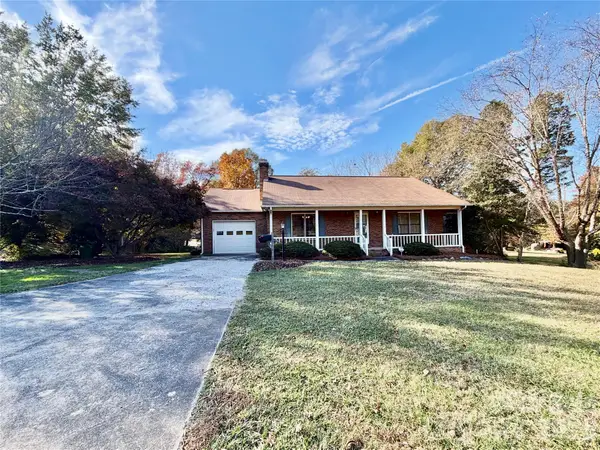 $299,777Active3 beds 2 baths2,442 sq. ft.
1450 Legion Club Road, Salisbury, NC 28146
MLS# 4442894Listed by: AREY REALTY - New
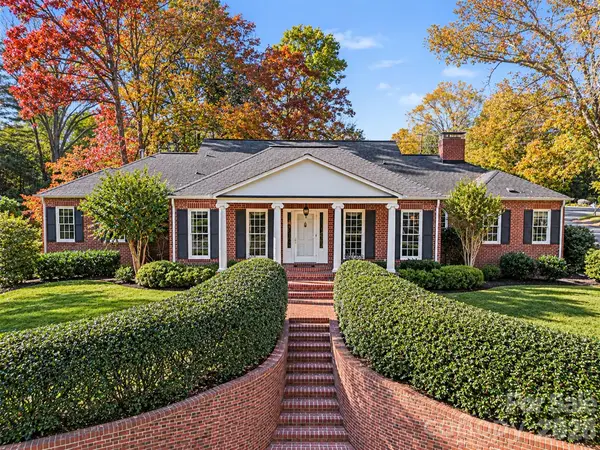 $795,000Active6 beds 6 baths4,369 sq. ft.
1 Woodland Road, Salisbury, NC 28144
MLS# 4443570Listed by: CORCORAN HM PROPERTIES


Protect your home and budget from life's surprises with an Assurant Home Warranty, backed by a partner that supports you through every step of homeownership. Explore Plans.
©2026 Century 21 Real Estate LLC. All rights reserved. CENTURY 21®, the CENTURY 21 Logo and C21® are service marks owned by Century 21 Real Estate LLC. Century 21 Real Estate LLC fully supports the principles of the Fair Housing Act and the Equal Opportunity Act. Each office is independently owned and operated. Listing information is deemed reliable but not guaranteed accurate.