
1030 Roundknob Avenue, Salisbury, NC 28144
Local realty services provided by:CENTURY 21 DiGioia Realty
Listed by: bette dixon
Office: red door realty & associates
MLS#:4441558
Source:CH
Price summary
- Price:$239,900
- Price per sq. ft.:$228.69
About this home
Classic brick charm, thoughtful updates, and an exceptional detached garage/shop! Welcome to 1030 Roundknob Avenue in Salisbury. This 3-bedroom, 1.5-bath brick home offers 1,049 square feet of comfortable living space, featuring beautiful hardwood floors, a spacious living room with abundant natural light, and a gas-log fireplace that adds warmth and character. The separate dining area flows into a well-appointed kitchen with rich wood cabinetry, granite countertops, tile backsplash, stainless steel appliances, tile flooring, and convenient pull-out cabinet drawers.
The seller has completed several recent improvements, including fresh interior paint, new bathroom drywall and LVP flooring, updated vanities, toilets and tub surround, along with new outlets, switches and light fixtures. A new refrigerator is also included.
Enjoy additional space in the approximately 280-square-foot enclosed rear porch, offering plenty of windows and a great spot to relax or entertain. Outside, you'll find a welcoming front patio, concrete driveway, privacy fencing, and a storage shed. But the real bonus is the detached two-car brick garage/shop! Complete with electricity, garage door opener, built-in cabinetry, and an expansive loft area, it offers excellent space for hobbies, projects, storage, or workshop needs. Conveniently located near downtown Salisbury, shopping, dining, parks, medical facilities, and easy access to I-85.
With classic brick construction, thoughtful updates, and a spacious detached garage/shop, this property is ready for its next owner. Don't miss your opportunity to see all it has to offer—schedule your private showing today!...
Contact an agent
Home facts
- Year built:1956
- Subdivision & Development:None
- Listing ID #:4441558
- Updated:November 07, 2026 at 09:19 PM
Rooms and interior
- Bedrooms:3
- Total bathrooms:2
- Full bathrooms:1
- Half bathrooms:1
- Flooring:Tile, Wood
- Kitchen Description:Dishwasher, Electric Oven, Electric Range, Refrigerator
- Living area:1,049 sq. ft.
Heating and cooling
- Heating:Natural Gas
Structure and exterior
- Year built:1956
- Building area:1,049 sq. ft.
- Lot area:0.33 Acres
- Architectural Style:Ranch
- Foundation Description:Crawl Space
- Levels:1 Story
Schools
- High school:Unspecified
- Elementary school:Unspecified
Utilities
- Sewer:Public Sewer
Finances and disclosures
- Price:$239,900
- Price per sq. ft.:$228.69
Features and amenities
- Laundry features:Laundry Room, Main Level
Parking
- Garage:Yes
- Garage spaces:2
 Listings courtesy of Canopy MLS as distributed by MLS GRID. Copyright 2021 Canopy MLS. All rights reserved. Canopy MLS, provides content displayed here (“provided content”) on an “as is” basis and makes no representations or warranties regarding the provided content, including, but not limited to those of non-infringement, timeliness, accuracy, or completeness. Individuals and companies using information presented are responsible for verification and validation of information they utilize and present to their customers and clients. Canopy MLS will not be liable for any damage or loss resulting from use of the provided content or the products available through Portals, IDX, VOW, and/or Syndication. Recipients of this information shall not resell, redistribute, reproduce, modify, or otherwise copy any portion thereof without the expressed written consent of Canopy MLS.
New listings near 1030 Roundknob Avenue
- Coming Soon
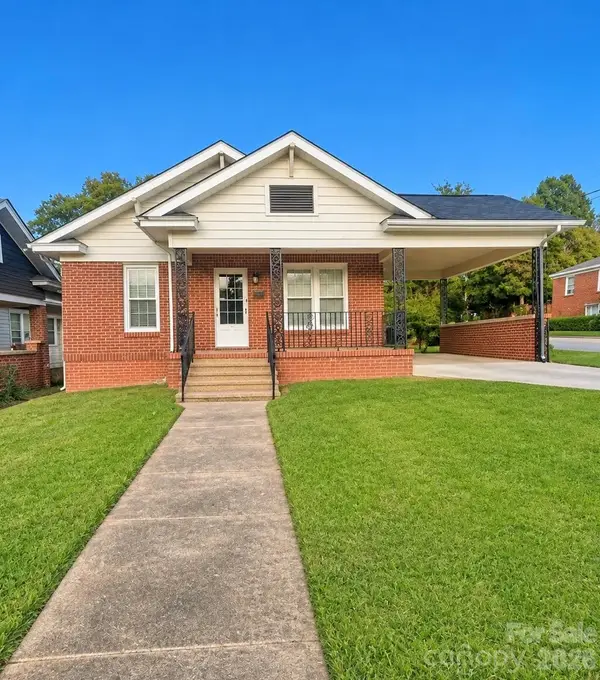 $225,000Coming Soon3 beds 1 baths1,661 sq. ft.
300 Heilig Avenue, Salisbury, NC 28144
MLS# 4441446Listed by: MARK SPAIN REAL ESTATE - Coming Soon
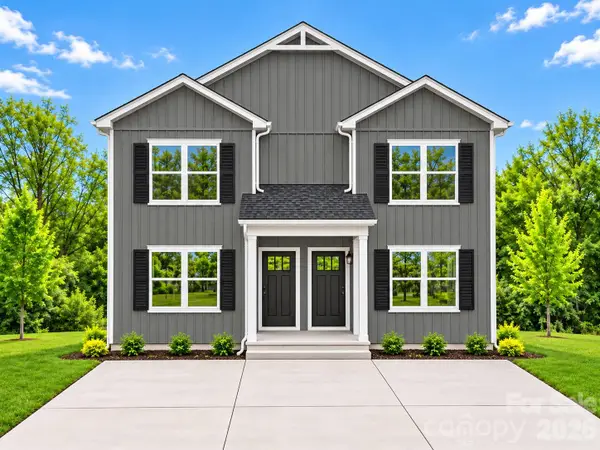 $439,000Coming Soon6 beds 6 baths2,666 sq. ft.
1321-1323 Old Plank Road, Salisbury, NC 28144
MLS# 4439974Listed by: GLADYSH REALTY LLC - Coming Soon
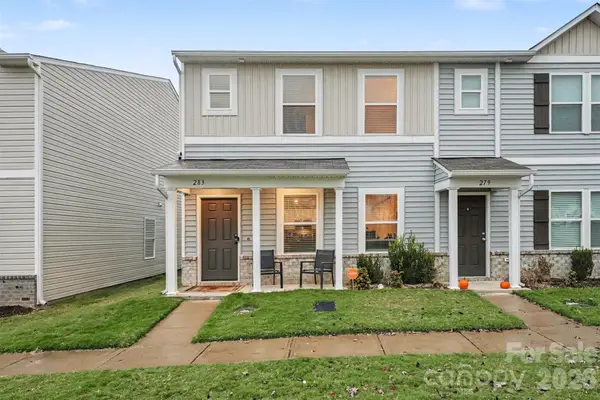 $230,000Coming Soon3 beds 3 baths1,604 sq. ft.
283 Century Drive, Salisbury, NC 28147
MLS# 4440327Listed by: BETTER HOMES AND GARDENS REAL ESTATE PARACLE - Coming Soon
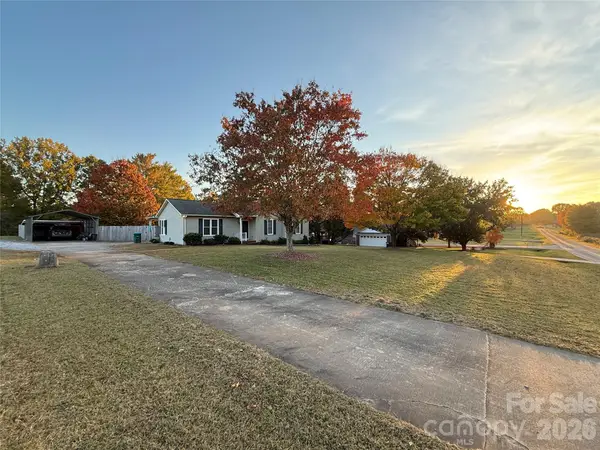 $319,000Coming Soon3 beds 2 baths1,243 sq. ft.
480 Cruse Road, Salisbury, NC 28146
MLS# 4440912Listed by: KEY REAL ESTATE - Coming Soon
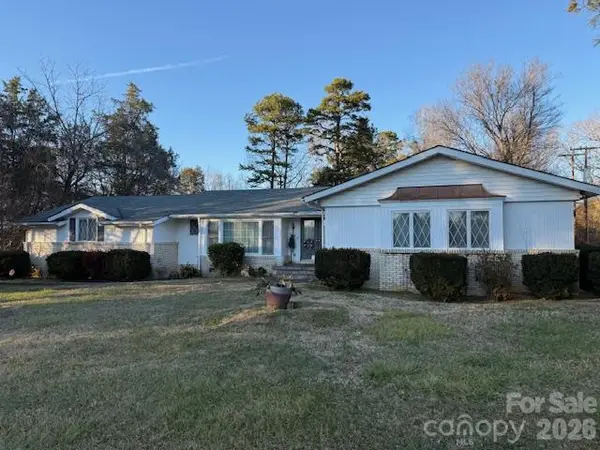 $499,900Coming Soon5 beds 5 baths4,490 sq. ft.
7960 Statesville Boulevard, Salisbury, NC 28147
MLS# 4439791Listed by: MICHAEL D HAILEY AND ASSOCIATES LLC - Coming Soon
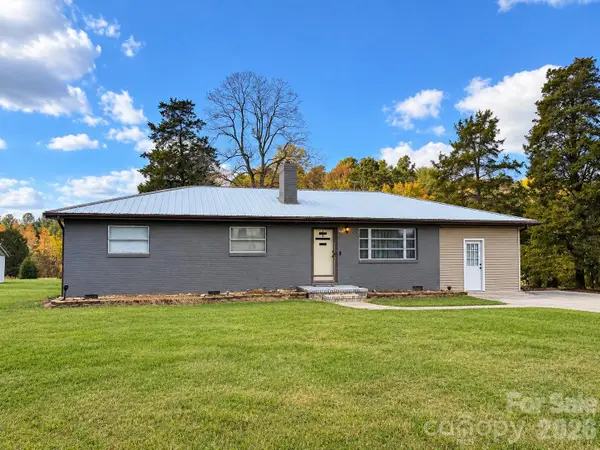 $225,000Coming Soon3 beds 2 baths1,189 sq. ft.
320 Organ Church Road, Salisbury, NC 28146
MLS# 4439364Listed by: WALLACE REALTY - Coming Soon
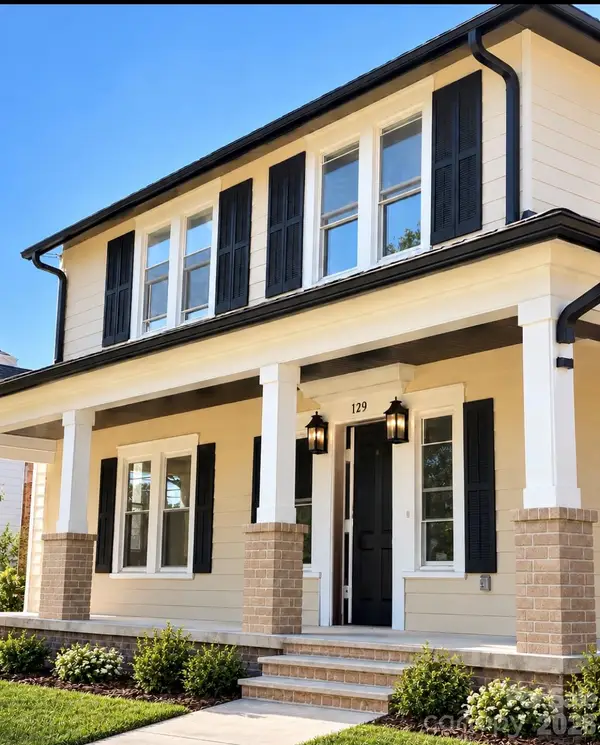 $474,900Coming Soon4 beds 3 baths2,319 sq. ft.
129 Maupin Avenue, Salisbury, NC 28144
MLS# 4437616Listed by: HOMES BY IKSAYANA LLC - New
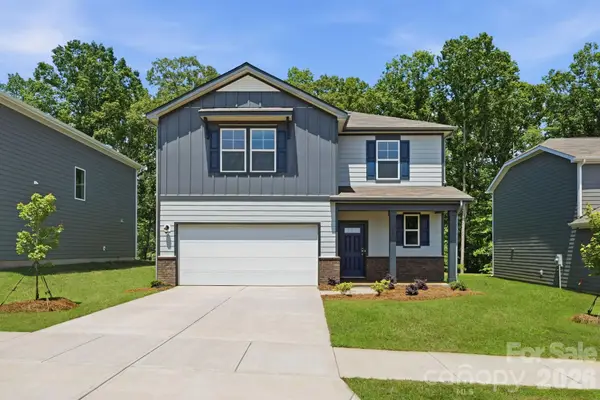 $332,990Active5 beds 4 baths2,725 sq. ft.
314 Ladue Lane, Salisbury, NC 28147
MLS# 4441492Listed by: CCNC REALTY GROUP LLC 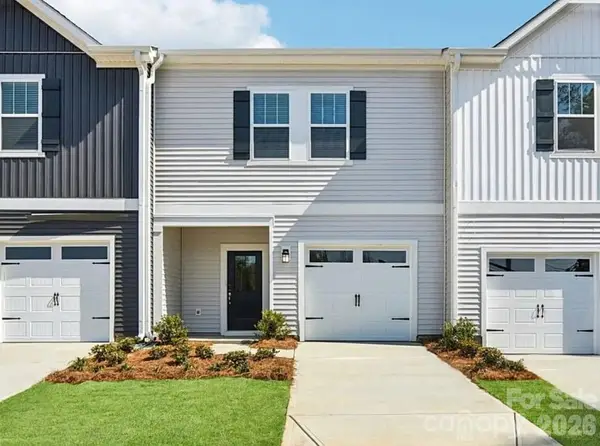 $226,380Pending3 beds 3 baths1,507 sq. ft.
1125 Rosetta Drive, Salisbury, NC 28144
MLS# 4441485Listed by: MERITAGE HOMES OF THE CAROLINAS


Protect your home and budget from life's surprises with an Assurant Home Warranty, backed by a partner that supports you through every step of homeownership. Explore Plans.
©2026 Century 21 Real Estate LLC. All rights reserved. CENTURY 21®, the CENTURY 21 Logo and C21® are service marks owned by Century 21 Real Estate LLC. Century 21 Real Estate LLC fully supports the principles of the Fair Housing Act and the Equal Opportunity Act. Each office is independently owned and operated. Listing information is deemed reliable but not guaranteed accurate.