
480 Cruse Road, Salisbury, NC 28146
Local realty services provided by:CENTURY 21 Mountain Lifestyles
Listed by: melissa quick
Office: key real estate
MLS#:4440912
Source:CH
480 Cruse Road,Salisbury, NC 28146
$319,000
- 3 Beds
- 2 Baths
- 1,243 sq. ft.
- Single family
- Coming Soon
Price summary
- Price:$319,000
- Price per sq. ft.:$256.64
About this home
A little country charm, a lot of room to enjoy! If you are looking for a peaceful home in the country, this one is the one! The home sits on over half an acre in the Carson school district and has 3 bedrooms and 2 full bathrooms. Step inside to a neutral palette, LVP flooring (no carpet!), and a welcoming and spacious living room that flows right into the kitchen, complete with a breakfast bar and dine in area. The spacious primary suite features a walk in closet and ensuite bathroom. Outside is where the country lifestyle really shines! Enjoy evenings around the fire pit, backyard cookouts, or simply relaxing in your spacious, privacy fenced in backyard. There is also no lack of space for parking with a detached carport and attached carport. There is a wired shed with potential to be a workshop, she shed, or just extra storage space. With a newer HVAC (2023), LVP flooring (2024), privacy fence (2023), no city taxes, this property offers much to love. Come enjoy a little more space, a little more freedom, and a whole lot of country living. Welcome home!...
Contact an agent
Home facts
- Year built:1992
- Subdivision & Development:None
- Listing ID #:4440912
- Updated:November 06, 2026 at 01:17 PM
Rooms and interior
- Bedrooms:3
- Total bathrooms:2
- Full bathrooms:2
- Flooring:Vinyl
- Kitchen Description:Dishwasher, Electric Oven, Electric Range, Exhaust Hood, Microwave, Refrigerator
- Living area:1,243 sq. ft.
Heating and cooling
- Cooling:Heat Pump
- Heating:Heat Pump
- Central air:Yes
Structure and exterior
- Year built:1992
- Building area:1,243 sq. ft.
- Lot area:0.56 Acres
- Lot Features:Level
- Architectural Style:Ranch
- Construction Materials:Vinyl
- Exterior Features:Fire Pit
- Foundation Description:Crawl Space
- Levels:1 Story
Schools
- High school:Jesse Carson
- Elementary school:China Grove
Utilities
- Water:Well
- Sewer:Septic (At Site)
Finances and disclosures
- Price:$319,000
- Price per sq. ft.:$256.64
Parking
- Parking description:Driveway
- Carport spaces:2
 Listings courtesy of Canopy MLS as distributed by MLS GRID. Copyright 2021 Canopy MLS. All rights reserved. Canopy MLS, provides content displayed here (“provided content”) on an “as is” basis and makes no representations or warranties regarding the provided content, including, but not limited to those of non-infringement, timeliness, accuracy, or completeness. Individuals and companies using information presented are responsible for verification and validation of information they utilize and present to their customers and clients. Canopy MLS will not be liable for any damage or loss resulting from use of the provided content or the products available through Portals, IDX, VOW, and/or Syndication. Recipients of this information shall not resell, redistribute, reproduce, modify, or otherwise copy any portion thereof without the expressed written consent of Canopy MLS. CH Member Broker: Travis Alley
New listings near 480 Cruse Road
- Coming Soon
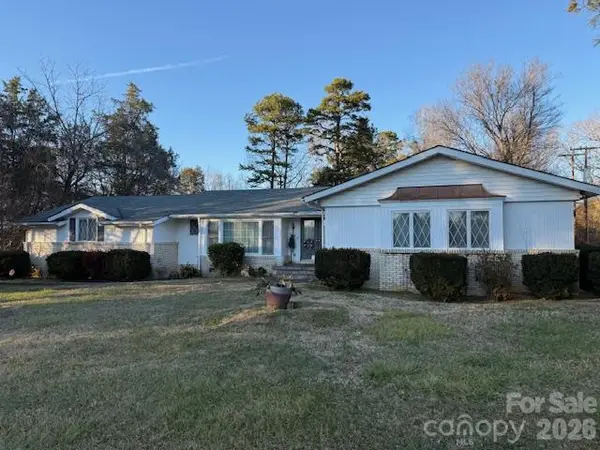 $499,900Coming Soon5 beds 5 baths4,490 sq. ft.
7960 Statesville Boulevard, Salisbury, NC 28147
MLS# 4439791Listed by: MICHAEL D HAILEY AND ASSOCIATES LLC - Coming Soon
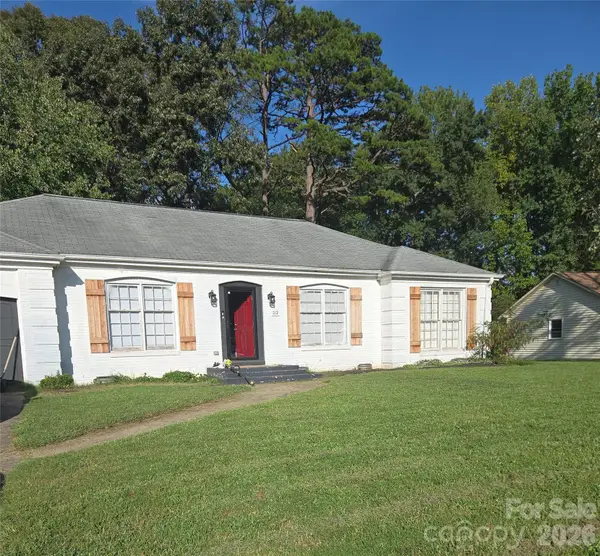 $275,000Coming Soon3 beds 2 baths1,492 sq. ft.
212 Cedarwood Drive, Salisbury, NC 28147
MLS# 4439541Listed by: MARK SPAIN REAL ESTATE - Coming Soon
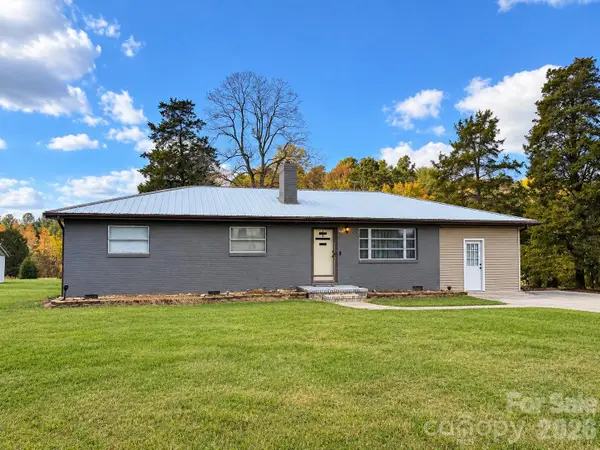 $225,000Coming Soon3 beds 2 baths1,189 sq. ft.
320 Organ Church Road, Salisbury, NC 28146
MLS# 4439364Listed by: WALLACE REALTY - Coming Soon
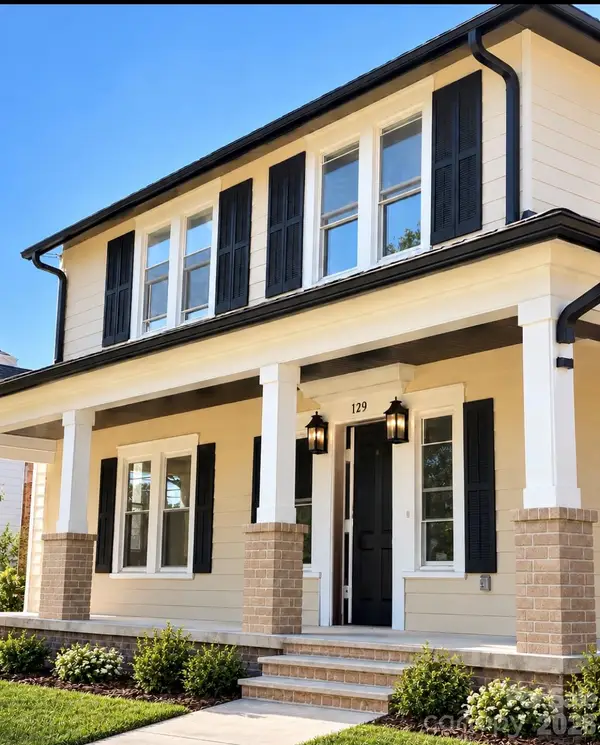 $474,900Coming Soon4 beds 3 baths2,319 sq. ft.
129 Maupin Avenue, Salisbury, NC 28144
MLS# 4437616Listed by: HOMES BY IKSAYANA LLC - New
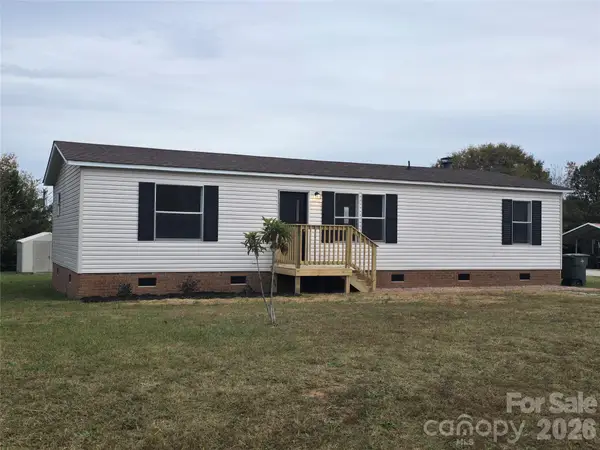 $214,900Active2 beds 2 baths1,152 sq. ft.
219 Chesapeake Street, Salisbury, NC 28147
MLS# 4433719Listed by: PREMIER REAL ESTATE TEAM INC. - Open Sat, 11am to 1pmNew
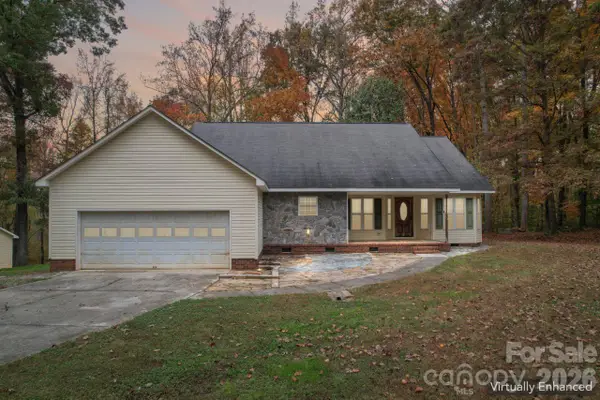 $340,000Active3 beds 2 baths1,800 sq. ft.
106 Belle Court, Salisbury, NC 28147
MLS# 4440758Listed by: KELLER WILLIAMS PREMIER - New
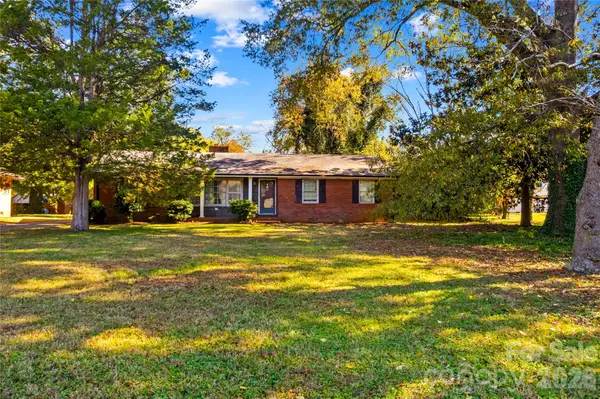 $199,500Active3 beds 2 baths1,627 sq. ft.
209 S Mccoy Road, Salisbury, NC 28144
MLS# 4439239Listed by: TMR REALTY, INC. - New
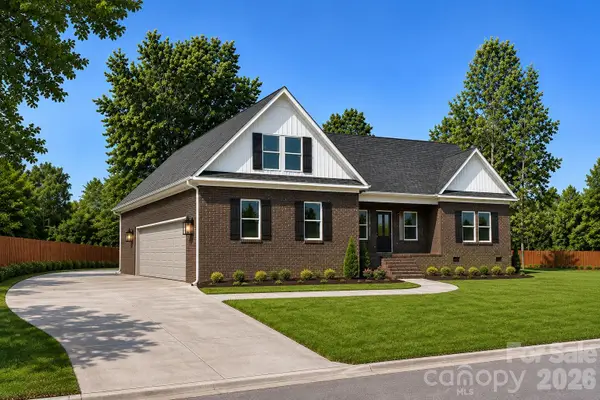 $499,999Active3 beds 2 baths2,314 sq. ft.
358 Autumnlight Drive, Salisbury, NC 28147
MLS# 4440782Listed by: WALLACE REALTY 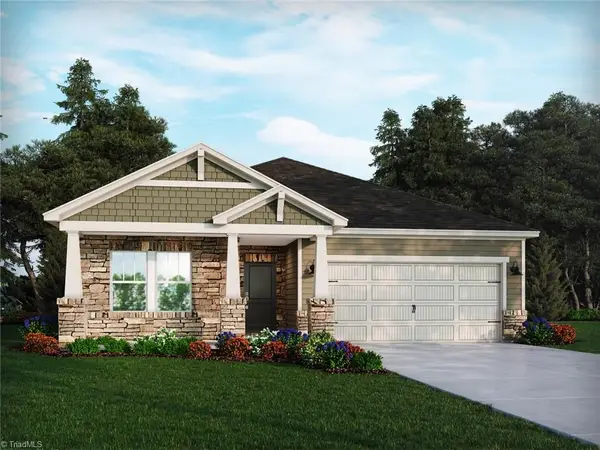 $369,680Pending3 beds 3 baths2,001 sq. ft.
319 Pantego Place, Salisbury, NC 28144
MLS# 1240990Listed by: MERITAGE HOMES OF THE CAROLINAS


Protect your home and budget from life's surprises with an Assurant Home Warranty, backed by a partner that supports you through every step of homeownership. Explore Plans.
©2026 Century 21 Real Estate LLC. All rights reserved. CENTURY 21®, the CENTURY 21 Logo and C21® are service marks owned by Century 21 Real Estate LLC. Century 21 Real Estate LLC fully supports the principles of the Fair Housing Act and the Equal Opportunity Act. Each office is independently owned and operated. Listing information is deemed reliable but not guaranteed accurate.