
358 Autumnlight Drive, Salisbury, NC 28147
Local realty services provided by:CENTURY 21 DiGioia Realty
Listed by: steve nation, lana watts
Office: wallace realty
MLS#:4440782
Source:CH
358 Autumnlight Drive,Salisbury, NC 28147
$499,999
- 3 Beds
- 2 Baths
- 2,314 sq. ft.
- Single family
- Active
Price summary
- Price:$499,999
- Price per sq. ft.:$216.08
- Monthly HOA dues:$13.33
About this home
Welcome to this beautifully crafted new construction home in Cameron Glen, offering the perfect blend of classic style and modern functionality. This thoughtfully designed home features 3 spacious bedrooms, 2 full bathrooms, and a versatile finished bonus room ideal for a home office, media room, or playroom.
Interior features include LVP flooring throughout, tile in the bathrooms and laundry room, quartz countertops, and soft-close cabinetry. The brick and vinyl exterior, side-load 2-car garage, and covered rear deck provide lasting appeal and plenty of space for outdoor entertaining.
Situated on approximately one-half acre with no city taxes, this home is scheduled for completion by December 1, 2026.
Seller is offering up to $10,000 toward a lender-approved interest-rate buydown for qualified buyers. The property is located in a USDA-eligible area, where 100% financing may be available to qualified buyers.
Contact an agent
Home facts
- Year built:2026
- Subdivision & Development:Cameron Glen Phase 2
- Listing ID #:4440782
- Updated:November 05, 2026 at 12:33 PM
Rooms and interior
- Bedrooms:3
- Total bathrooms:2
- Full bathrooms:2
- Flooring:Tile, Vinyl
- Kitchen Description:Dishwasher, Electric Range, Microwave, Refrigerator
- Living area:2,314 sq. ft.
Heating and cooling
- Cooling:Central Air
- Central air:Yes
Structure and exterior
- Year built:2026
- Building area:2,314 sq. ft.
- Lot area:0.53 Acres
- Foundation Description:Crawl Space
Schools
- High school:West Rowan
- Elementary school:Hurley
Utilities
- Water:Well
- Sewer:Septic (At Site)
Finances and disclosures
- Price:$499,999
- Price per sq. ft.:$216.08
Features and amenities
- Laundry features:Laundry Room
Parking
- Parking description:Attached Garage, Driveway
- Garage:Yes
- Garage spaces:2
 Listings courtesy of Canopy MLS as distributed by MLS GRID. Copyright 2021 Canopy MLS. All rights reserved. Canopy MLS, provides content displayed here (“provided content”) on an “as is” basis and makes no representations or warranties regarding the provided content, including, but not limited to those of non-infringement, timeliness, accuracy, or completeness. Individuals and companies using information presented are responsible for verification and validation of information they utilize and present to their customers and clients. Canopy MLS will not be liable for any damage or loss resulting from use of the provided content or the products available through Portals, IDX, VOW, and/or Syndication. Recipients of this information shall not resell, redistribute, reproduce, modify, or otherwise copy any portion thereof without the expressed written consent of Canopy MLS.
New listings near 358 Autumnlight Drive
- Coming Soon
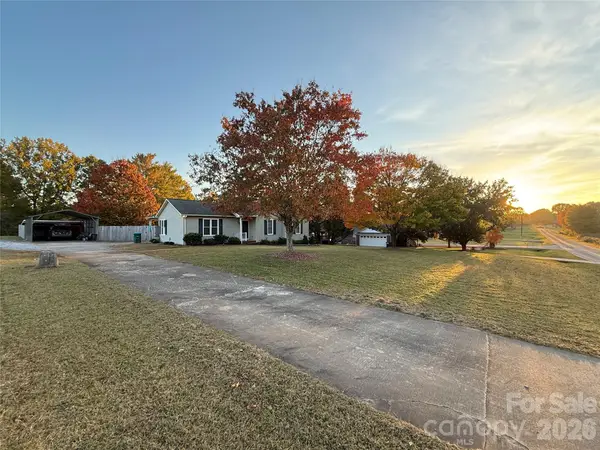 $319,000Coming Soon3 beds 2 baths1,243 sq. ft.
480 Cruse Road, Salisbury, NC 28146
MLS# 4440912Listed by: KEY REAL ESTATE - Coming Soon
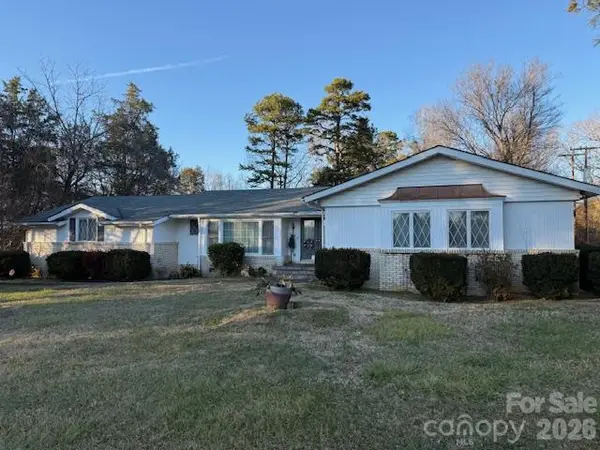 $499,900Coming Soon5 beds 5 baths4,490 sq. ft.
7960 Statesville Boulevard, Salisbury, NC 28147
MLS# 4439791Listed by: MICHAEL D HAILEY AND ASSOCIATES LLC - Coming Soon
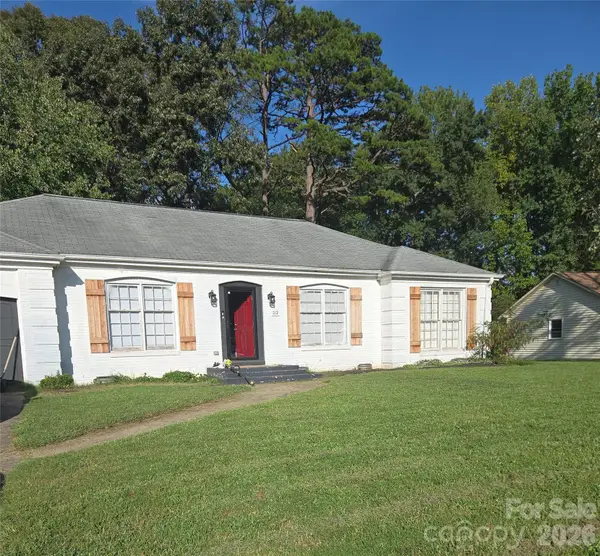 $275,000Coming Soon3 beds 2 baths1,492 sq. ft.
212 Cedarwood Drive, Salisbury, NC 28147
MLS# 4439541Listed by: MARK SPAIN REAL ESTATE - Coming Soon
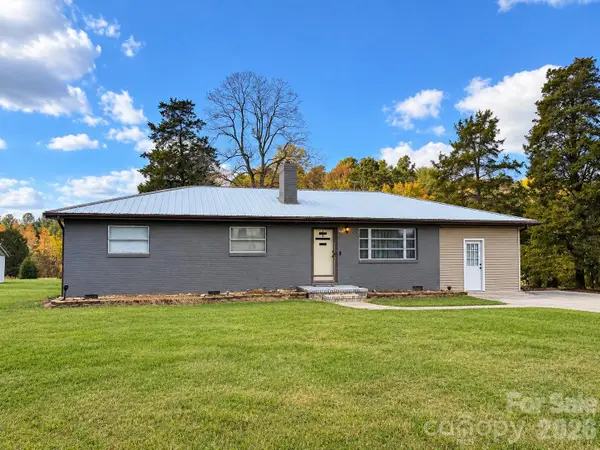 $225,000Coming Soon3 beds 2 baths1,189 sq. ft.
320 Organ Church Road, Salisbury, NC 28146
MLS# 4439364Listed by: WALLACE REALTY - Coming Soon
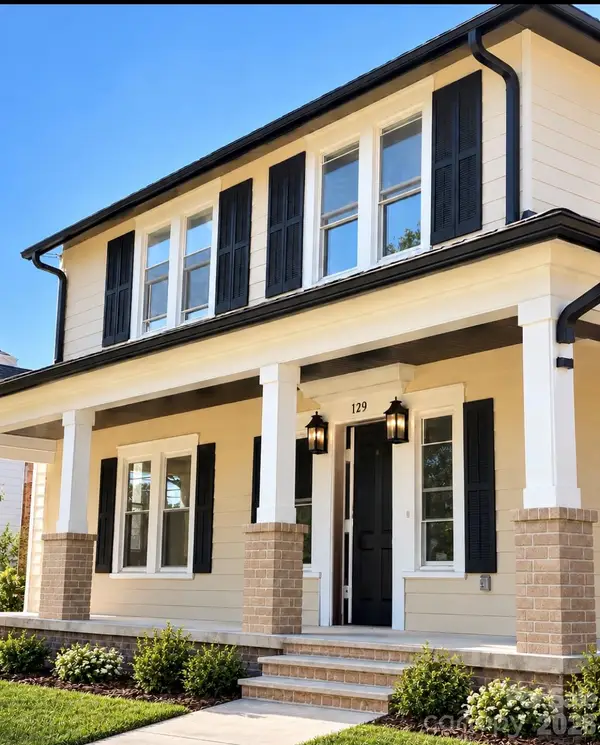 $474,900Coming Soon4 beds 3 baths2,319 sq. ft.
129 Maupin Avenue, Salisbury, NC 28144
MLS# 4437616Listed by: HOMES BY IKSAYANA LLC - New
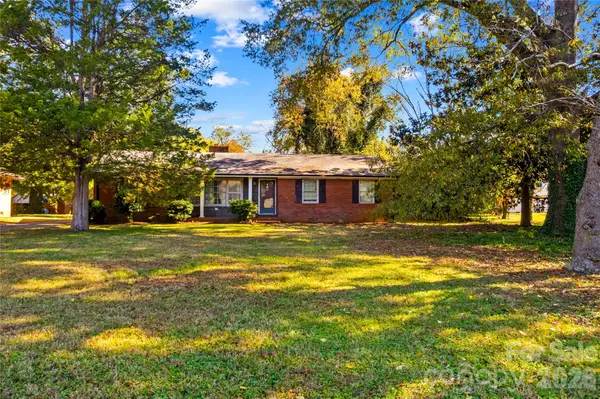 $199,500Active3 beds 2 baths1,627 sq. ft.
209 S Mccoy Road, Salisbury, NC 28144
MLS# 4439239Listed by: TMR REALTY, INC. 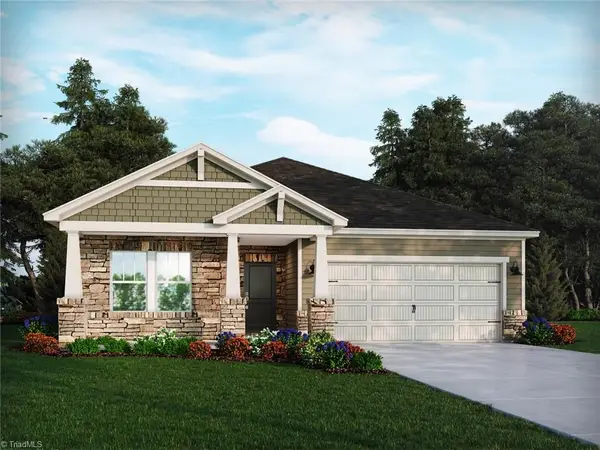 $369,680Pending3 beds 3 baths2,001 sq. ft.
319 Pantego Place, Salisbury, NC 28144
MLS# 1240990Listed by: MERITAGE HOMES OF THE CAROLINAS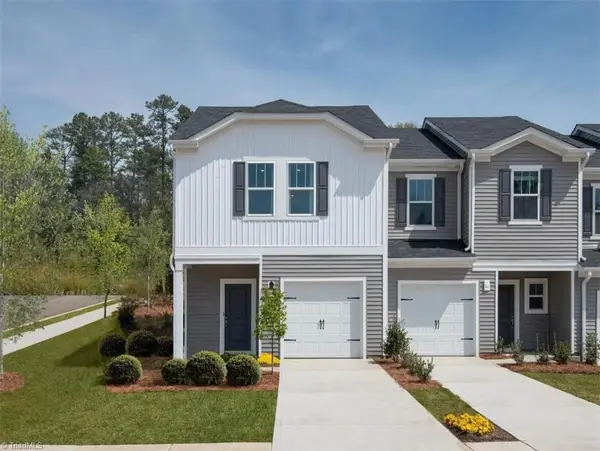 $250,030Pending3 beds 3 baths1,596 sq. ft.
1131 Rosetta Drive, Spencer, NC 28144
MLS# 1240991Listed by: MERITAGE HOMES OF THE CAROLINAS- New
 $2,150,000Active3 beds 3 baths3,801 sq. ft.
240 Foresail Road, Salisbury, NC 28146
MLS# 10201672Listed by: OUR TOWN PROPERTIES INC.


Protect your home and budget from life's surprises with an Assurant Home Warranty, backed by a partner that supports you through every step of homeownership. Explore Plans.
©2026 Century 21 Real Estate LLC. All rights reserved. CENTURY 21®, the CENTURY 21 Logo and C21® are service marks owned by Century 21 Real Estate LLC. Century 21 Real Estate LLC fully supports the principles of the Fair Housing Act and the Equal Opportunity Act. Each office is independently owned and operated. Listing information is deemed reliable but not guaranteed accurate.