
1404 Cooper Street, Sanford, NC 27330
Local realty services provided by:CENTURY 21 Solomon Properties
1404 Cooper Street,Sanford, NC 27330
$235,000
- 3 Beds
- 3 Baths
- - sq. ft.
- Townhouse
- Sold
Listed by: joshua smith, kathy jo young
Office: hhhunt homes raleigh durham llc.
MLS#:100562685
Source:NC_CCAR
Sorry, we are unable to map this address
Price summary
- Price:$235,000
About this home
MOVE-IN NOW! SPECIAL INCENTIVE: Receive up to $15,000 towards closing costs (with use of preferred lender).
This END UNIT garage townhome, Denville floor plan, offers a seamless blend of luxury and practicality, with beautiful design finishes throughout! Imagine stepping into an open layout where the kitchen is the heart of the home. The spacious family room flows seamlessly into the kitchen which boasts a large center island, granite counters and dedicated pantry space offering great storage. The kitchen opens to the dining area. Picture yourself enjoying a peaceful morning on the covered porch just off the dining area, or retreating to the spacious primary suite upstairs, complete with a large walk-in closet and a private bath with walk-in shower. This home includes two additional bedrooms, a full bath, and a convenient laundry closet. We are excited to bring brand new GARAGE townhomes to Sanford, NC. Residents will enjoy low-maintenance living just minutes from charming downtown Sanford, NC. Sanford is the perfect place to call home, offering an ideal blend of living, working, and leisure. With its convenient location, family-friendly atmosphere, and top employers, Sanford promises a peaceful, small-town experience....
Contact an agent
Home facts
- Year built:2025
- Subdivision & Development:Townes at Central Square
- Listing ID #:100562685
- Added:126 day(s) ago
- Updated:July 31, 2026 at 07:12 AM
Rooms and interior
- Bedrooms:3
- Total bathrooms:3
- Full bathrooms:2
- Half bathrooms:1
- Rooms Total:6
- Flooring:Carpet, Vinyl
- Bathrooms Description:Walk-in Shower
- Kitchen Description:Dishwasher, Kitchen Island, Pantry
- Bedroom Description:Walk-In Closet(s)
Heating and cooling
- Cooling:Central Air
- Heating:Electric, Forced Air, Heat Pump, Heating
- Central air:Yes
Structure and exterior
- Roof:Shingle
- Year built:2025
- Construction Materials:Brick Veneer, Vinyl Siding, Wood Frame
- Exterior Features:Covered, Porch
- Foundation Description:Slab
- Levels:2 Story
Schools
- High school:Lee County High
- Middle school:East Lee Middle
- Elementary school:Deep River Elementary
Utilities
- Water:Community Water Available
Finances and disclosures
- Price:$235,000
Features and amenities
- Appliances:Dishwasher
- Laundry features:In Hall, Laundry Closet
- Amenities:Walk-In Closet(s)
Parking
- Total parking spaces:1
- Parking description:Asphalt, Attached, Attached Garage, Garage Door Opener
- Garage:Yes
- Garage spaces:1

New listings near 1404 Cooper Street
- New
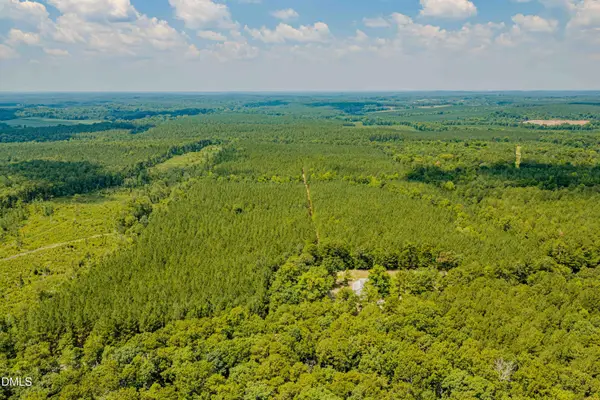 $750,000Active77.2 Acres
0 Haw Branch Rd., Sanford, NC 27330
MLS# 10183488Listed by: EXP REALTY - New
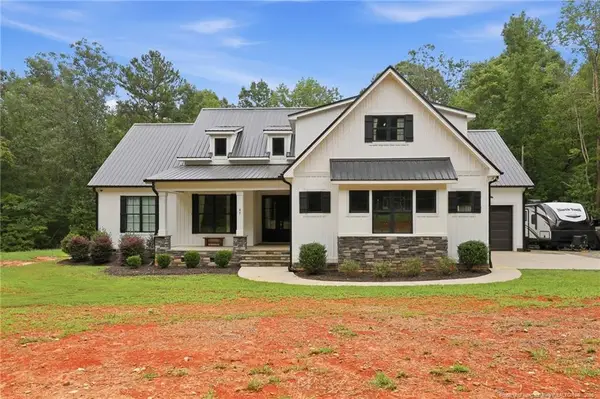 $525,000Active4 beds 2 baths2,250 sq. ft.
61 Erma Thomas Lane, Sanford, NC 27330
MLS# LP766916Listed by: DOWN HOME REAL ESTATE GROUP, LLC. - New
 $285,000Active3 beds 2 baths1,524 sq. ft.
2208 Dalrymple Street, Sanford, NC 27330
MLS# 10183448Listed by: FATHOM REALTY NC - New
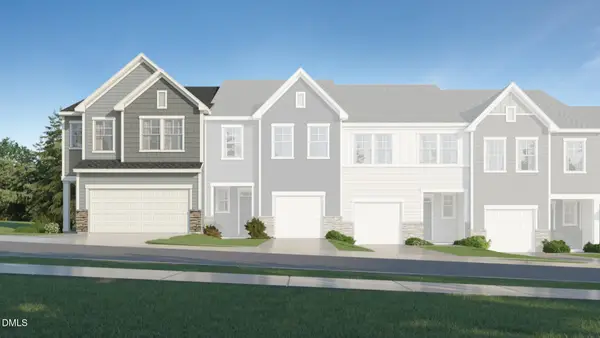 $296,935Active3 beds 3 baths2,012 sq. ft.
525 Giovanni Drive, Sanford, NC 27332
MLS# 10183377Listed by: LENNAR CAROLINAS LLC - New
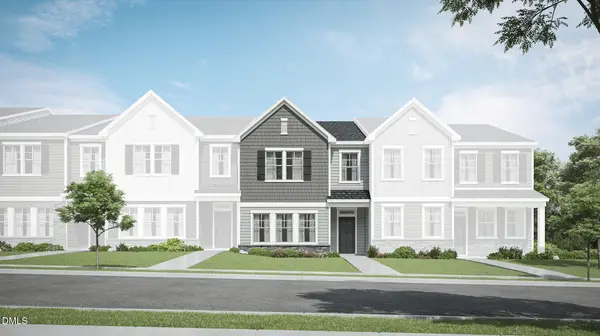 $270,935Active3 beds 2 baths1,939 sq. ft.
505 Venetian Drive, Sanford, NC 27332
MLS# 10183384Listed by: LENNAR CAROLINAS LLC - New
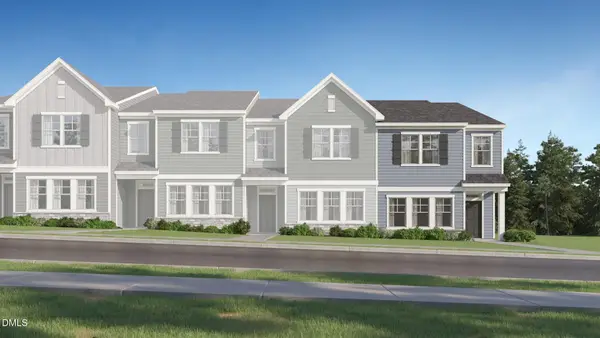 $290,935Active3 beds 2 baths1,939 sq. ft.
501 Venetian Drive, Sanford, NC 27332
MLS# 10183389Listed by: LENNAR CAROLINAS LLC - New
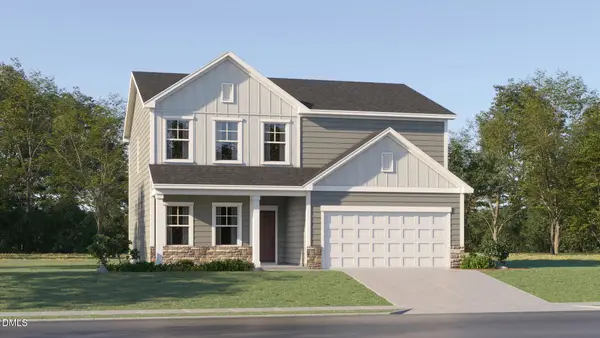 $357,065Active4 beds 3 baths2,435 sq. ft.
113 Angelica Drive, Sanford, NC 27332
MLS# 10183395Listed by: LENNAR CAROLINAS LLC - New
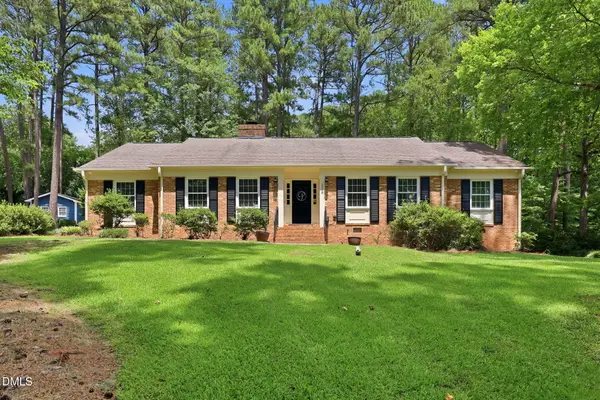 $599,000Active5 beds 3 baths3,480 sq. ft.
1508 Lord Ashley Drive, Sanford, NC 27330
MLS# 10183421Listed by: WRIGHT GROUP REAL ESTATE LLC - New
 $292,990Active4 beds 2 baths1,684 sq. ft.
377 Hillwood Drive, Sanford, NC 27332
MLS# 100592654Listed by: WJH BROKERAGE NC LLC - New
 $290,990Active4 beds 3 baths1,774 sq. ft.
395 Hillwood Drive, Sanford, NC 27332
MLS# 100592658Listed by: WJH BROKERAGE NC LLC


Protect your home and budget from life's surprises with an Assurant Home Warranty, backed by a partner that supports you through every step of homeownership. Explore Plans.
©2026 Century 21 Real Estate LLC. All rights reserved. CENTURY 21®, the CENTURY 21 Logo and C21® are service marks owned by Century 21 Real Estate LLC. Century 21 Real Estate LLC fully supports the principles of the Fair Housing Act and the Equal Opportunity Act. Each office is independently owned and operated. Listing information is deemed reliable but not guaranteed accurate.