
501 Venetian Drive, Sanford, NC 27332
Local realty services provided by:CENTURY 21 The Realty Group
501 Venetian Drive,Sanford, NC 27332
$290,935
- 3 Beds
- 2 Baths
- 1,939 sq. ft.
- Townhouse
- Pending
Listed by: john christy
Office: lennar carolinas llc.
MLS#:100593670
Source:NC_CCAR
Price summary
- Price:$290,935
- Price per sq. ft.:$150.04
About this home
The Venture Collection offers new townhomes with an included lawn care package at Marelli, an upcoming master-planned community in Sanford, NC. Homeowners can enjoy an array of exclusive recreational amenities, including a sparkling saltwater pool with a cabana, a grilling area for gatherings, expansive open spaces, a dedicated dog park and fun-filled playgrounds. Within walking distance is charming Main Street, where dining, shopping and grocery stores can be found. Marelli is near major highways for convenient commutes to Research Triangle Park, Raleigh, Fayetteville and other surrounding cities. This two-story townhome design with a rear-load two-car garage delivers modern comfort and flow. The first-floor Great Room, dining room and kitchen are arranged in a convenient, open-concept layout to promote seamless transitions between spaces. The top level is occupied by a versatile loft that can function as another common area and all three bedrooms, including the spacious owner's suite with anadjoining full-sized bathroom. Photos are for illustrative purposes only and may show optional features....
Contact an agent
Home facts
- Year built:2026
- Subdivision & Development:Marelli
- Listing ID #:100593670
- Added:39 day(s) ago
- Updated:September 13, 2026 at 08:07 AM
Rooms and interior
- Bedrooms:3
- Total bathrooms:2
- Full bathrooms:2
- Rooms Total:5
- Living area:1,939 sq. ft.
Heating and cooling
- Cooling:Zoned
- Heating:Electric, Heat Pump, Heating
Structure and exterior
- Roof:Shingle
- Year built:2026
- Building area:1,939 sq. ft.
- Lot area:0.1 Acres
- Construction Materials:Vinyl Siding, Wood Frame
- Exterior Features:Porch, Screened
- Foundation Description:Slab
- Levels:2 Story
Schools
- High school:Lee County High
- Middle school:East Lee Middle
- Elementary school:Broadway Elementary
Finances and disclosures
- Price:$290,935
- Price per sq. ft.:$150.04
Features and amenities
- Amenities:Cabana, Community Pool, Dog Park, Maintenance Structure, Playground, Termite Bond, Trail(s)
- Pool features:Community Pool
Parking
- Total parking spaces:2
- Parking description:Attached, Attached Garage, Garage
- Garage:Yes
- Garage spaces:2

New listings near 501 Venetian Drive
- Coming SoonOpen Sun, 11am to 2pm
 $535,000Coming Soon5 beds 4 baths2,933 sq. ft.
720 Creekside Drive, Sanford, NC 27330
MLS# 10192215Listed by: DASH CAROLINA - New
 $365,000Active4 beds 3 baths2,521 sq. ft.
1707 Lynwood Circle, Sanford, NC 27330
MLS# 10192408Listed by: DASH CAROLINA - New
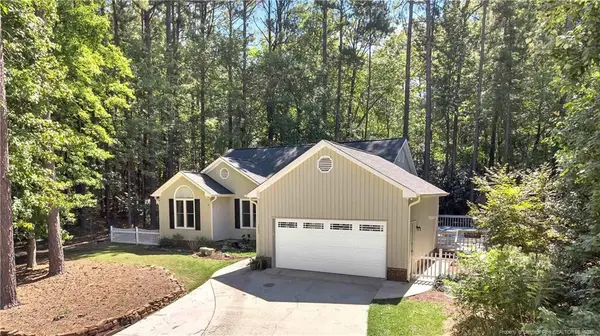 $329,900Active3 beds 2 baths1,746 sq. ft.
1455 Carolina Drive, Sanford, NC 27332
MLS# LP769238Listed by: SMITH GROUP REALTY LLC - New
 $299,000Active3 beds 2 baths1,327 sq. ft.
857 Running Cedar Trail, Sanford, NC 27332
MLS# 10192320Listed by: MARK SPAIN REAL ESTATE - New
 $389,900Active4 beds 3 baths2,824 sq. ft.
110 David Hill Drive, Sanford, NC 27330
MLS# 10192295Listed by: EXP REALTY, LLC - C - New
 $299,000Active3 beds 2 baths1,179 sq. ft.
830 Eagles Nest Drive, Sanford, NC 27332
MLS# 10192301Listed by: MARK SPAIN REAL ESTATE - New
 $299,000Active3 beds 2 baths1,327 sq. ft.
851 Eagles Nest Drive, Sanford, NC 27332
MLS# 10192309Listed by: MARK SPAIN REAL ESTATE - New
 $340,000Active2 beds 3 baths1,662 sq. ft.
2114 Spring Lane, Sanford, NC 27330
MLS# LP769225Listed by: TORCH & TRAIL, LLC - New
 $499,900Active4 beds 3 baths2,830 sq. ft.
1903 Wedgewood Drive, Sanford, NC 27332
MLS# LP767707Listed by: ON POINT REALTY - New
 $427,695Active4 beds 3 baths2,718 sq. ft.
53 Bluebell Street, Sanford, NC 27330
MLS# 10192060Listed by: ESTEEM PROPERTIES


Protect your home and budget from life's surprises with an Assurant Home Warranty, backed by a partner that supports you through every step of homeownership. Explore Plans.
©2026 Century 21 Real Estate LLC. All rights reserved. CENTURY 21®, the CENTURY 21 Logo and C21® are service marks owned by Century 21 Real Estate LLC. Century 21 Real Estate LLC fully supports the principles of the Fair Housing Act and the Equal Opportunity Act. Each office is independently owned and operated. Listing information is deemed reliable but not guaranteed accurate.