
1508 Lord Ashley Drive, Sanford, NC 27330
Local realty services provided by:CENTURY 21 Total Real Estate Solutions
1508 Lord Ashley Drive,Sanford, NC 27330
$589,000
- 5 Beds
- 3 Baths
- 3,480 sq. ft.
- Single family
- Active
Listed by: maria wright
Office: wright group real estate llc.
MLS#:10183421
Source:RD
Price summary
- Price:$589,000
- Price per sq. ft.:$169.25
About this home
$10,000 SELLER CREDIT with acceptable offer. Located in the desirable Westlake Valley neighborhood, this well-designed, one-owner home, has 5-bedrooms, 3-baths and offers hardwood floors, a dedicated office, and an open living area with a gas fireplace that flows into the kitchen. The kitchen has updated quartz countertops, tile backsplash, a natural gas stove, plenty of cabinet space, and a great functional layout. The primary suite is tucked away on the main floor and includes a spacious ensuite with dual vanities, a walk-in shower, jacuzzi tub, and large walk-in closet. Two additional bedrooms and a full bath are also on the main level. Upstairs, you'll find two more bedrooms, a full bathroom, and tons of storage! This home is situated on a beautiful .67 acre lot, and includes a storage shed, in one of Sanford's most sought-after neighborhoods. Conveniently located just minutes from US-1, downtown Sanford, shopping, dining, minutes to the new Riverbirch project, and an easy commute to Raleigh, Southern Pines, and Fort Bragg. This home is one you won't want to miss....
Contact an agent
Home facts
- Year built:1969
- Subdivision & Development:Westlake Valley
- Listing ID #:10183421
- Added:45 day(s) ago
- Updated:September 14, 2026 at 03:17 PM
Rooms and interior
- Bedrooms:5
- Total bathrooms:3
- Full bathrooms:3
- Rooms Total:11
- Flooring:Carpet, Hardwood, Tile
- Bathrooms Description:Bathtub/Shower Combination, Double Vanity, Walk-In Shower
- Kitchen Description:Dishwasher, Gas Cooktop, Wall Oven
- Living area:3,480 sq. ft.
Heating and cooling
- Cooling:Electric
- Heating:Floor Furnace
Structure and exterior
- Roof:Architectural Shingle
- Year built:1969
- Building area:3,480 sq. ft.
- Lot area:0.67 Acres
- Lot Features:Landscaped
- Architectural Style:Cape Cod
- Construction Materials:Brick, Vinyl Siding
- Exterior Features:Rain Gutters, Storage
- Levels:One and One Half
Schools
- High school:Lee - Lee County High School
- Middle school:Lee - West Lee Middle School
- Elementary school:Lee - Benjamin T Bullock Elementary School
Utilities
- Water:Public
- Sewer:Public Sewer
Finances and disclosures
- Price:$589,000
- Price per sq. ft.:$169.25
- Tax amount:$5,302
Features and amenities
- Laundry features:Main Level
Parking
- Parking description:Concrete
 Listings marked with a Doorify MLS icon are provided courtesy of the Doorify MLS, of North Carolina, Internet Data Exchange Database. Brokers make an effort to deliver accurate information, but buyers should independently verify any information on which they will rely in a transaction. The listing broker shall not be responsible for any typographical errors, misinformation, or misprints, and they shall be held totally harmless from any damages arising from reliance upon this data. This data is provided exclusively for consumers’ personal, non-commercial use. Copyright 2026 Doorify MLS of North Carolina. All rights reserved.
New listings near 1508 Lord Ashley Drive
- New
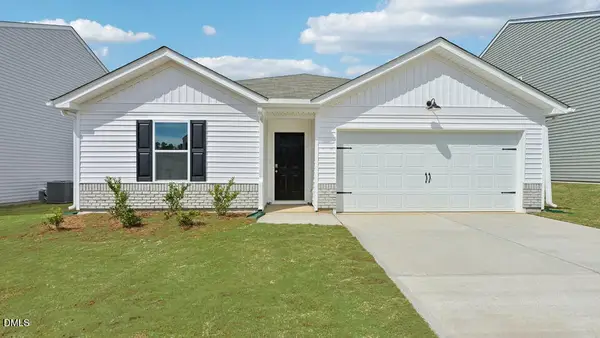 $299,740Active3 beds 2 baths1,497 sq. ft.
421 Conifer Street, Sanford, NC 27332
MLS# 10192578Listed by: D.R. HORTON, INC.  $309,650Active3 beds 3 baths1,813 sq. ft.
1234 Gaster Creek Way, Sanford, NC 27330
MLS# 10179072Listed by: SDH RALEIGH LLC- New
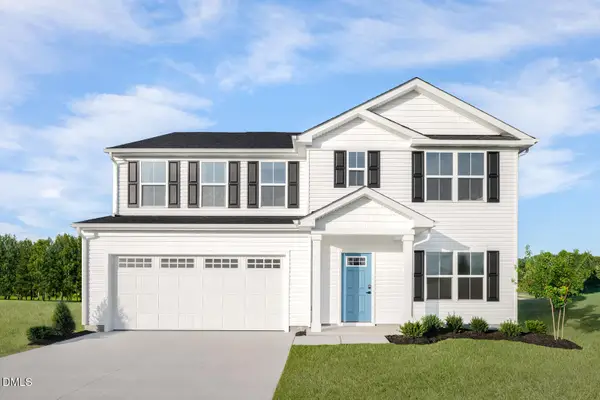 $336,990Active5 beds 3 baths2,541 sq. ft.
241 Bangor Way, Sanford, NC 27330
MLS# 10192514Listed by: ESTEEM PROPERTIES - New
 $365,000Active4 beds 3 baths2,521 sq. ft.
1707 Lynwood Circle, Sanford, NC 27330
MLS# 10192408Listed by: DASH CAROLINA - New
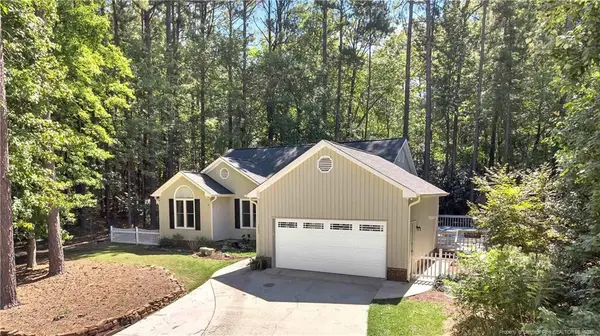 $329,900Active3 beds 2 baths1,746 sq. ft.
1455 Carolina Drive, Sanford, NC 27332
MLS# LP769238Listed by: SMITH GROUP REALTY LLC - New
 $299,000Active3 beds 2 baths1,327 sq. ft.
857 Running Cedar Trail, Sanford, NC 27332
MLS# 10192320Listed by: MARK SPAIN REAL ESTATE - New
 $389,900Active4 beds 3 baths2,824 sq. ft.
110 David Hill Drive, Sanford, NC 27330
MLS# 10192295Listed by: EXP REALTY, LLC - C - New
 $299,000Active3 beds 2 baths1,179 sq. ft.
830 Eagles Nest Drive, Sanford, NC 27332
MLS# 10192301Listed by: MARK SPAIN REAL ESTATE - New
 $299,000Active3 beds 2 baths1,327 sq. ft.
851 Eagles Nest Drive, Sanford, NC 27332
MLS# 10192309Listed by: MARK SPAIN REAL ESTATE - New
 $340,000Active2 beds 3 baths1,662 sq. ft.
2114 Spring Lane, Sanford, NC 27330
MLS# LP769225Listed by: TORCH & TRAIL, LLC


Protect your home and budget from life's surprises with an Assurant Home Warranty, backed by a partner that supports you through every step of homeownership. Explore Plans.
©2026 Century 21 Real Estate LLC. All rights reserved. CENTURY 21®, the CENTURY 21 Logo and C21® are service marks owned by Century 21 Real Estate LLC. Century 21 Real Estate LLC fully supports the principles of the Fair Housing Act and the Equal Opportunity Act. Each office is independently owned and operated. Listing information is deemed reliable but not guaranteed accurate.