
207 Summer Creek Lane, Sanford, NC 27332
Local realty services provided by:CENTURY 21 Triangle Group
207 Summer Creek Lane,Sanford, NC 27332
$739,000
- 5 Beds
- 4 Baths
- 3,498 sq. ft.
- Single family
- Pending
Listed by: anthony smith
Office: moultrie and mccloskey properties
MLS#:762480
Source:NC_FRAR
Price summary
- Price:$739,000
- Price per sq. ft.:$211.26
- Monthly HOA dues:$75
About this home
Letting buyers set the price via public online auction with All the Way Auctions and Properties.
https://bid.allthewayauctions.com/ui/auctions/163365
Auction opens for bidding June 14th and starts ending at noon on June 23rd. Don't miss out!
Lakefront living in Carolina Lakes with stunning views of the main lake and only one neighbor (home borders earthen dam).
New LVP flooring on the main level, newly renovated Primary Bathroom, new fenced in yard and screened in porch since owners purchased less than four years ago.
This spacious 5 bedroom, 4 full bathroom home offers a well-designed floor plan with two staircases, a main-level bedroom and full bath, and generous living spaces throughout. Upstairs features a large primary suite with sitting area, garden tub, separate shower, and walk-in closet. Additional upstairs bedrooms include a Jack-and-Jill bath layout plus another bedroom with its own nearby full bath. Convenient upstairs laundry room.
## First Floor Layout
* Dual Entryways: Features two separate sets of stairways leading to the second level.
* Living Spaces: Includes a large front foyer, a formal dining room, a separate den, and a family room featuring a fireplace.
* Kitchen: Open concept with granite countertops and an adjacent pantry.
* Main-Level Suite: One full bedroom and one full bathroom are located downstairs, perfect for guests or home office.
## Second Floor Layout
* Primary Suite: Extra-large master bedroom positioned for optimal lake views, complete with a sitting area, dual vanities, a separate shower, a garden tub, and a spacious walk-in closet.
* Bedrooms 2 & 3: Share a dedicated Jack-and-Jill bathroom setup featuring double sinks.
* Bedroom 4: Features vaulted ceilings, a private full bathroom, and faces the lake.
* Laundry Room: Conveniently positioned on the upper level alongside the bedrooms.
## Exterior Details
* Front: Extended driveway, extra parking pad, a 2-car attached garage, and a front porch.
* Rear: Screened porch leading out to a large back deck, a fenced-in yard, and a private beach/lake access.
Community amenities include a seasonal pool, tennis courts, basketball court, beach area with boat ramp, playground, volleyball, and community events throughout the year.
Not Bank owned or foreclosure...Sellers want to let the buyers set the price and compete in an open transparent auction where everyone has a chance to get on the main lake....
Contact an agent
Home facts
- Year built:2016
- Listing ID #:762480
- Added:68 day(s) ago
- Updated:July 27, 2026 at 08:23 AM
Rooms and interior
- Bedrooms:5
- Total bathrooms:4
- Full bathrooms:4
- Rooms Total:12
- Flooring:Carpet, Luxury Vinyl Plank, Tile, Vinyl
- Dining Description:Separate Formal Dining Room
- Bathrooms Description:Walk-in Shower
- Bedroom Description:Walk-in Closets
- Basement Description:Crawl Space
- Living area:3,498 sq. ft.
Heating and cooling
- Cooling:Central Air
- Heating:Heat Pump
- Central air:Yes
Structure and exterior
- Year built:2016
- Building area:3,498 sq. ft.
- Lot Features:Cleared, Level
- Construction Materials:Frame, Vinyl Siding
- Exterior Features:Deck, Fence, Front Porch, Porch, Screened
- Levels:2 Story
Schools
- High school:Harnett - West Harnett
- Middle school:Harnett - Highland
Utilities
- Water:Public
- Sewer:County Sewer
Finances and disclosures
- Price:$739,000
- Price per sq. ft.:$211.26
Features and amenities
- Laundry features:Dryer Hookup, Upper Level, Washer Hookup
- Amenities:Cathedral Ceilings, Gated Community, Granite Counters, Open Concept, Vaulted Ceilings
Parking
- Parking description:Attached, Garage
- Garage:Yes
- Garage spaces:2
New listings near 207 Summer Creek Lane
- New
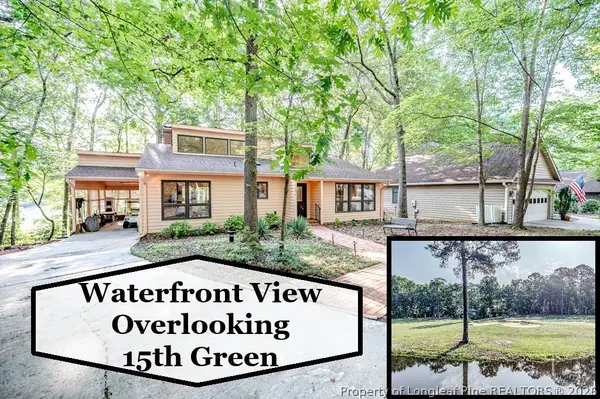 $299,500Active3 beds 2 baths1,365 sq. ft.
4038 Timber Wolf Circle, Sanford, NC 27332
MLS# 766621Listed by: COLDWELL BANKER ADVANTAGE #5 (SANFORD) - New
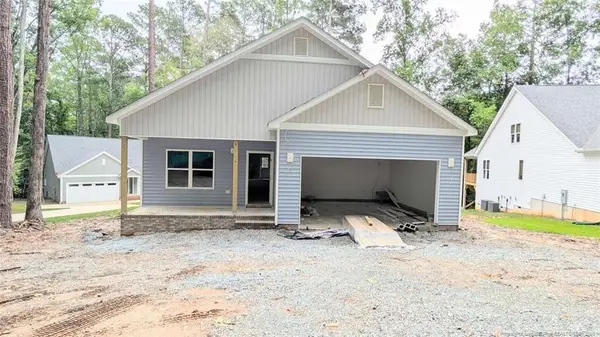 $340,000Active3 beds 2 baths1,710 sq. ft.
3259 Yorkshire Circle, Sanford, NC 27332
MLS# LP766612Listed by: HOMEZU - New
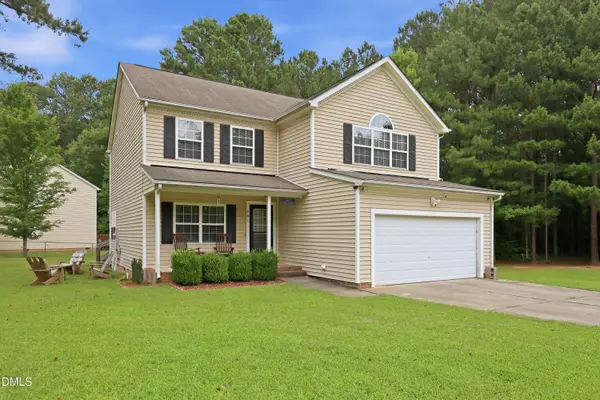 $325,000Active3 beds 3 baths1,974 sq. ft.
501 Wade Drive, Sanford, NC 27330
MLS# 10177508Listed by: COLDWELL BANKER HPW - New
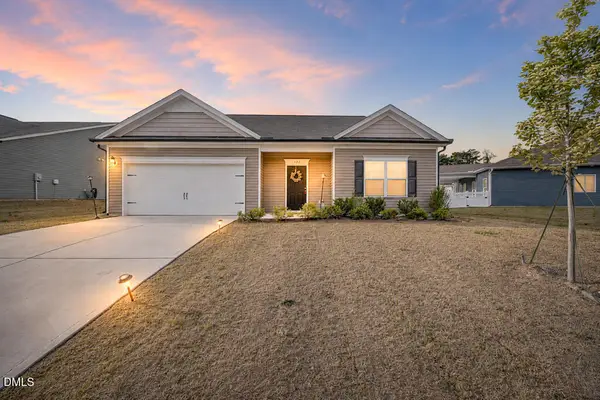 $300,000Active3 beds 2 baths1,438 sq. ft.
122 Altair Lane, Sanford, NC 27330
MLS# 10182399Listed by: NC WITH LEXI REALTY LLC - New
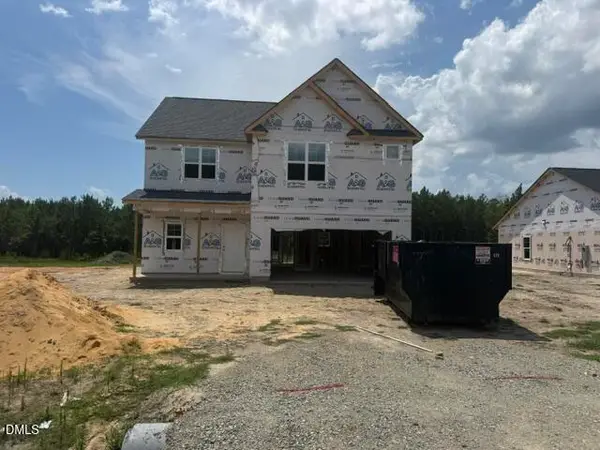 $349,900Active3 beds 3 baths2,006 sq. ft.
154 Pine Vista Way, Sanford, NC 27332
MLS# LP766594Listed by: RE/MAX SIGNATURE REALTY - New
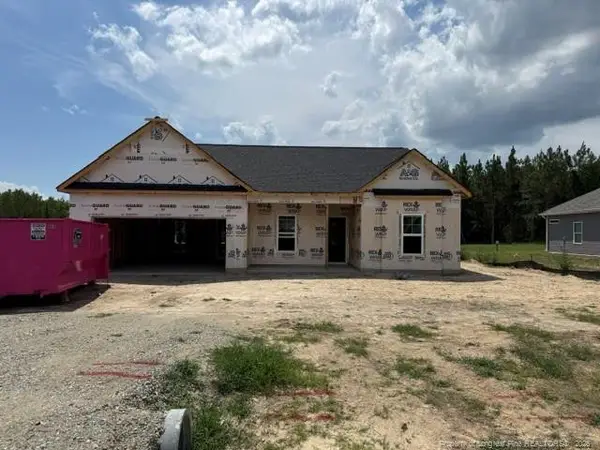 $329,900Active3 beds 2 baths1,562 sq. ft.
138 Pine Vista Way, Sanford, NC 27332
MLS# LP766592Listed by: RE/MAX SIGNATURE REALTY - New
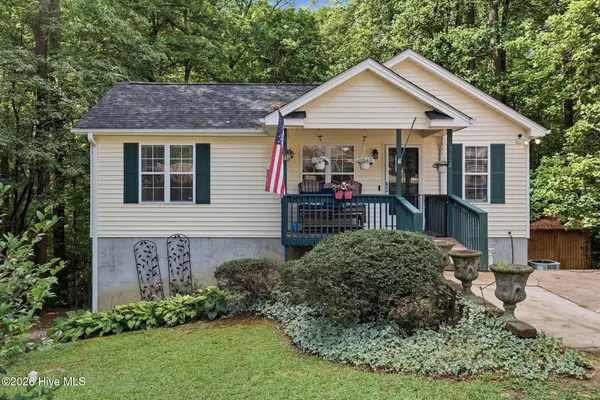 $245,000Active3 beds 2 baths1,477 sq. ft.
5112 S Pointe, Sanford, NC 27332
MLS# 100591315Listed by: EVERYTHING PINES PARTNERS LLC - New
 $329,000Active3 beds 2 baths1,749 sq. ft.
8012 Royal Drive, Sanford, NC 27332
MLS# 10182266Listed by: FAB REAL ESTATE SERVICES, LLC - New
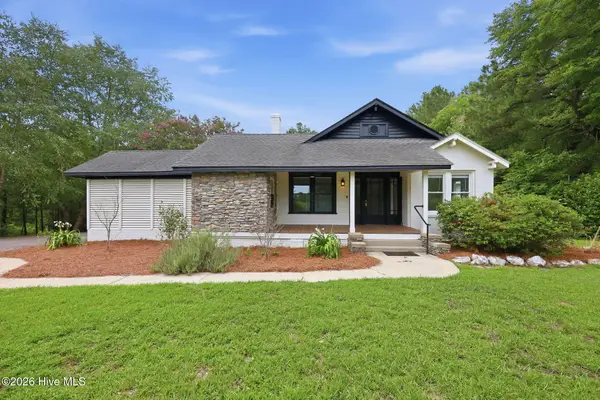 $425,000Active3 beds 2 baths1,592 sq. ft.
1191 Henley Road, Sanford, NC 27330
MLS# 100591241Listed by: FREEDOM REALTY OF NC, LLC - New
 $415,000Active3 beds 3 baths1,929 sq. ft.
203 Faith Avenue, Sanford, NC 27330
MLS# 10182097Listed by: DRB GROUP NORTH CAROLINA LLC


Protect your home and budget from life's surprises with an Assurant Home Warranty, backed by a partner that supports you through every step of homeownership. Explore Plans.
©2026 Century 21 Real Estate LLC. All rights reserved. CENTURY 21®, the CENTURY 21 Logo and C21® are service marks owned by Century 21 Real Estate LLC. Century 21 Real Estate LLC fully supports the principles of the Fair Housing Act and the Equal Opportunity Act. Each office is independently owned and operated. Listing information is deemed reliable but not guaranteed accurate.