
24 Hiram Terrace, Sanford, NC 27332
Local realty services provided by:CENTURY 21 Triangle Group
24 Hiram Terrace,Sanford, NC 27332
$219,900
- 3 Beds
- 2 Baths
- 1,534 sq. ft.
- Single family
- Active
Listed by: jennifer jordan
Office: haynes properties
MLS#:10192997
Source:RD
Price summary
- Price:$219,900
- Price per sq. ft.:$143.35
About this home
Discover this newly-remodeled 3-bedroom, 2-bathroom mobile home situated on a beautiful 1.25-acre lot in Blanchard Estates, Sanford. Conveniently located off of Highway 27, this updated mobile home features an open kitchen with new appliances (except fridge), tile floors in the bathrooms and kitchen and vinyl plank flooring throughout most of the home. Enjoy the outdoors on the covered front porch or escape to the enclosed screened deck under the pines. Whether you seek a primary residence or an investment opportunity, this offering delivers practical value in a established community setting.
Contact an agent
Home facts
- Year built:1986
- Subdivision & Development:Blanchard Estates
- Listing ID #:10192997
- Added:1 day(s) ago
- Updated:September 16, 2026 at 09:01 PM
Rooms and interior
- Bedrooms:3
- Total bathrooms:2
- Full bathrooms:2
- Rooms Total:9
- Flooring:Laminate, Luxury Vinyl, Tile
- Dining Description:Kitchen/Dining Room Combination
- Kitchen Description:Dishwasher, Electric Range, Microwave, Oven, Refrigerator
- Living area:1,534 sq. ft.
Heating and cooling
- Cooling:Central Air
- Heating:Electric
- Central air:Yes
Structure and exterior
- Roof:Metal
- Year built:1986
- Building area:1,534 sq. ft.
- Lot area:1.25 Acres
- Lot Features:Corner, Cul-de-sac, Level, Many Trees
- Architectural Style:Ranch
- Construction Materials:Vinyl Siding
- Exterior Features:Covered, Front Porch, Rain Gutters, Screened
- Foundation Description:Brick/Mortar, Permanent
- Levels:One
Schools
- High school:Harnett - Western Harnett High
- Middle school:Harnett - Highland Middle School
- Elementary school:Harnett - Benhaven Elementary
Utilities
- Water:Public
- Sewer:Septic Tank
Finances and disclosures
- Price:$219,900
- Price per sq. ft.:$143.35
- Tax amount:$1,618
Features and amenities
- Laundry features:Laundry Room, Main Level
Parking
- Parking description:Driveway, Gravel
 Listings marked with a Doorify MLS icon are provided courtesy of the Doorify MLS, of North Carolina, Internet Data Exchange Database. Brokers make an effort to deliver accurate information, but buyers should independently verify any information on which they will rely in a transaction. The listing broker shall not be responsible for any typographical errors, misinformation, or misprints, and they shall be held totally harmless from any damages arising from reliance upon this data. This data is provided exclusively for consumers’ personal, non-commercial use. Copyright 2026 Doorify MLS of North Carolina. All rights reserved.
New listings near 24 Hiram Terrace
- Coming Soon
 $590,000Coming Soon4 beds 3 baths2,604 sq. ft.
1393 Pennsylvania Avenue, Sanford, NC 27332
MLS# LP769344Listed by: ADCOCK REAL ESTATE SERVICES - New
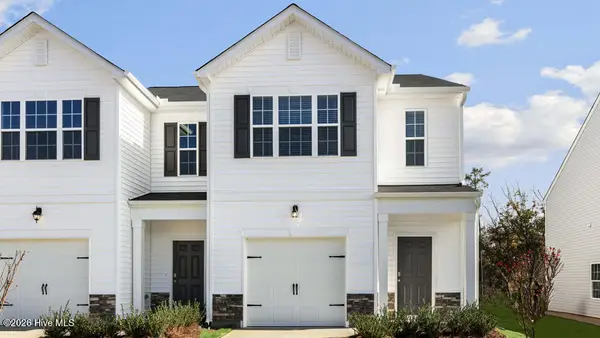 $256,490Active3 beds 3 baths1,429 sq. ft.
265 Otter Lodge Street, Sanford, NC 27330
MLS# 100603882Listed by: D.R. HORTON, INC. - New
 $437,865Active4 beds 3 baths3,005 sq. ft.
1234 Hemlock Drive, Sanford, NC 27330
MLS# 10192958Listed by: SDH RALEIGH LLC - New
 $305,000Active3 beds 3 baths1,726 sq. ft.
6092 Dunes Drive, Sanford, NC 27332
MLS# 10192927Listed by: COLDWELL BANKER HPW - New
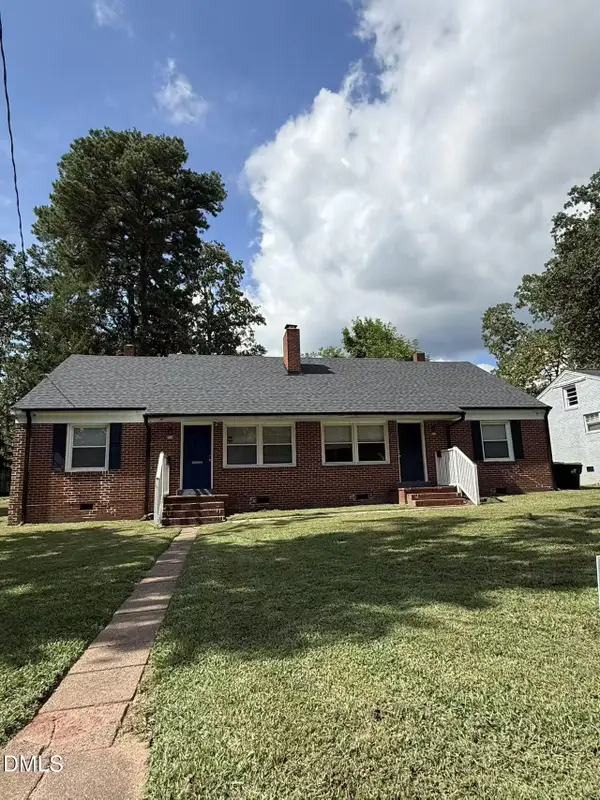 $335,000Active4 beds 2 baths2,006 sq. ft.
512-514 Cross Street, Sanford, NC 27330
MLS# 10192870Listed by: DREAM SERVICES REALTY, INC. - New
 $222,000Active2 beds 2 baths1,350 sq. ft.
1215 Fernridge Drive, Sanford, NC 27332
MLS# 769359Listed by: COLDWELL BANKER ADVANTAGE - FAYETTEVILLE - New
 $299,000Active3 beds 2 baths1,299 sq. ft.
831 Eagles Nest Drive, Sanford, NC 27332
MLS# 10192831Listed by: MARK SPAIN REAL ESTATE - New
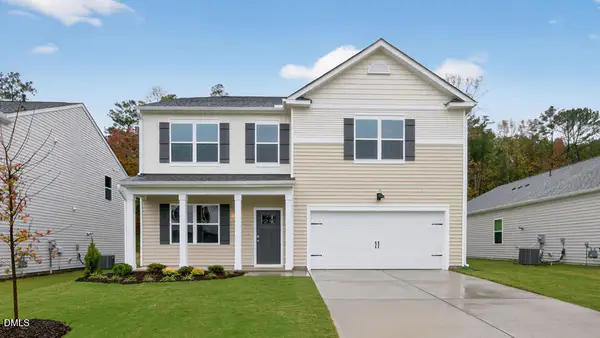 $394,090Active4 beds 3 baths2,824 sq. ft.
538 Ashley Run, Sanford, NC 27330
MLS# 10192836Listed by: D.R. HORTON, INC. - New
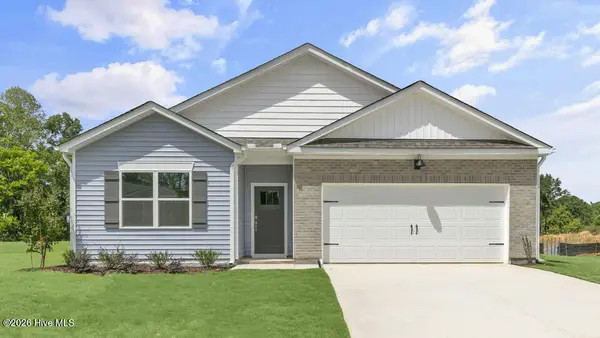 $354,990Active4 beds 2 baths1,764 sq. ft.
530 Ashley Run, Sanford, NC 27330
MLS# 100603704Listed by: D.R. HORTON, INC.


Protect your home and budget from life's surprises with an Assurant Home Warranty, backed by a partner that supports you through every step of homeownership. Explore Plans.
©2026 Century 21 Real Estate LLC. All rights reserved. CENTURY 21®, the CENTURY 21 Logo and C21® are service marks owned by Century 21 Real Estate LLC. Century 21 Real Estate LLC fully supports the principles of the Fair Housing Act and the Equal Opportunity Act. Each office is independently owned and operated. Listing information is deemed reliable but not guaranteed accurate.