
265 Otter Lodge Street, Sanford, NC 27330
Local realty services provided by:CENTURY 21 New Beginnings
265 Otter Lodge Street,Sanford, NC 27330
$256,490
- 3 Beds
- 3 Baths
- 1,429 sq. ft.
- Townhouse
- Active
Listed by: kenneth ward jr.
Office: d.r. horton, inc.
MLS#:100603882
Source:NC_CCAR
Price summary
- Price:$256,490
- Price per sq. ft.:$179.49
About this home
265 Otter Lodge Street is a thoughtfully designed end-unit two-story townhome that blends modern style, everyday comfort, and easy living in one convenient package. With approximately 1,429 square feet, this 3 bedroom, 2.5 bath home features an open-concept main level, modern finishes throughout, a 1-car garage, and the space to live life the way you choose. The bright and open main living space takes center stage with the dining room opening to the family room and the kitchen, which features beautiful quartz countertops, stainless steel appliances, and a generous island that adds prep space and casual seating. Whether you're hosting a holiday meal or keeping dinner quick, this layout offers the versatility that makes life easier. Out back, the covered patio offers an outdoor extension of the home, giving you a place to relax and get a breath of fresh air. Upstairs, the primary suite creates a comfortable retreat with a walk-in closet, dual vanities, and a walk-in shower. 2 additional bedrooms provide room for family, guests, or hobbies, while the 2nd-floor laundry area makes everyday life more convenient. With its open floorplan and stylish finishes, 265 Otter Lodge Street offers a different kind of townhome living.*Photos are not of the actual home or interior features and are representative of floor plan only....
Contact an agent
Home facts
- Year built:2026
- Subdivision & Development:Galvins Ridge
- Listing ID #:100603882
- Added:1 day(s) ago
- Updated:September 16, 2026 at 08:48 PM
Rooms and interior
- Bedrooms:3
- Total bathrooms:3
- Full bathrooms:2
- Half bathrooms:1
- Rooms Total:6
- Flooring:Carpet
- Dining Description:Eat-in Kitchen
- Bathrooms Description:Walk-in Shower
- Kitchen Description:Dishwasher, Eat-in Kitchen, Gas Range, Pantry
- Bedroom Description:Walk-In Closet(s)
- Living area:1,429 sq. ft.
Heating and cooling
- Cooling:Central Air
- Heating:Heating, Natural Gas, Zoned
- Central air:Yes
Structure and exterior
- Roof:Shingle
- Year built:2026
- Building area:1,429 sq. ft.
- Lot area:0.07 Acres
- Construction Materials:Vinyl Siding, Wood Frame
- Exterior Features:Covered, Patio
- Foundation Description:Slab
- Levels:2 Story
Schools
- High school:Lee County High
- Middle school:East Lee Middle
- Elementary school:Deep River Elementary
Utilities
- Water:Water Connected
- Sewer:Sewer Connected
Finances and disclosures
- Price:$256,490
- Price per sq. ft.:$179.49
Features and amenities
- Appliances:Dishwasher
- Laundry features:Laundry Closet
- Amenities:Clubhouse, Community Pool, Dog Park, Jogging Path, Playground, Street Lights, Trail(s), Vaulted Ceiling(s), Walk-In Closet(s)
- Pool features:Community Pool
Parking
- Total parking spaces:2
- Parking description:Attached, Attached Garage, Electric Vehicle Charging Station(s), Garage, Garage Door Opener
- Garage:Yes
- Garage spaces:1

New listings near 265 Otter Lodge Street
- Coming Soon
 $590,000Coming Soon4 beds 3 baths2,604 sq. ft.
1393 Pennsylvania Avenue, Sanford, NC 27332
MLS# LP769344Listed by: ADCOCK REAL ESTATE SERVICES - New
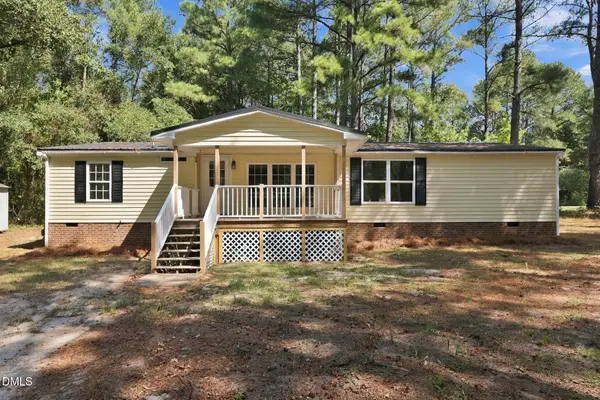 $219,900Active3 beds 2 baths1,534 sq. ft.
24 Hiram Terrace, Sanford, NC 27332
MLS# 10192997Listed by: HAYNES PROPERTIES - New
 $437,865Active4 beds 3 baths3,005 sq. ft.
1234 Hemlock Drive, Sanford, NC 27330
MLS# 10192958Listed by: SDH RALEIGH LLC - New
 $305,000Active3 beds 3 baths1,726 sq. ft.
6092 Dunes Drive, Sanford, NC 27332
MLS# 10192927Listed by: COLDWELL BANKER HPW - New
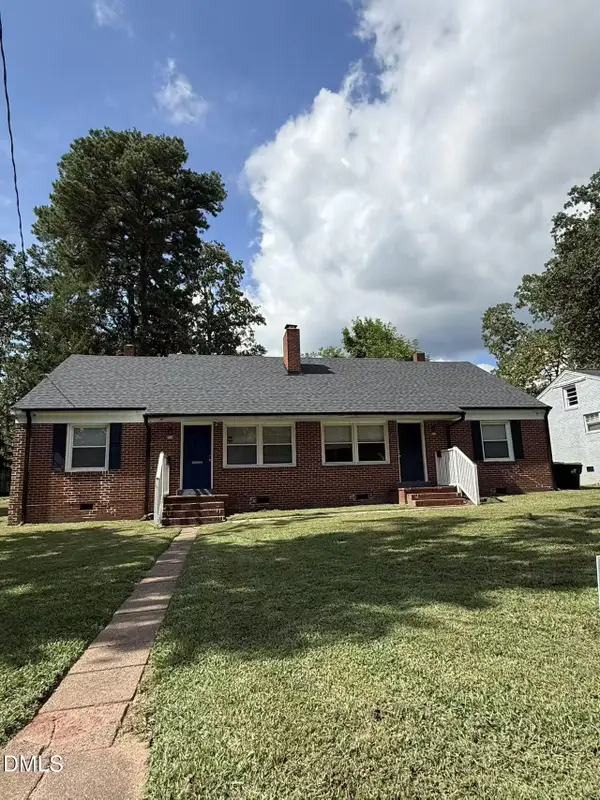 $335,000Active4 beds 2 baths2,006 sq. ft.
512-514 Cross Street, Sanford, NC 27330
MLS# 10192870Listed by: DREAM SERVICES REALTY, INC. - New
 $222,000Active2 beds 2 baths1,350 sq. ft.
1215 Fernridge Drive, Sanford, NC 27332
MLS# 769359Listed by: COLDWELL BANKER ADVANTAGE - FAYETTEVILLE - New
 $299,000Active3 beds 2 baths1,299 sq. ft.
831 Eagles Nest Drive, Sanford, NC 27332
MLS# 10192831Listed by: MARK SPAIN REAL ESTATE - New
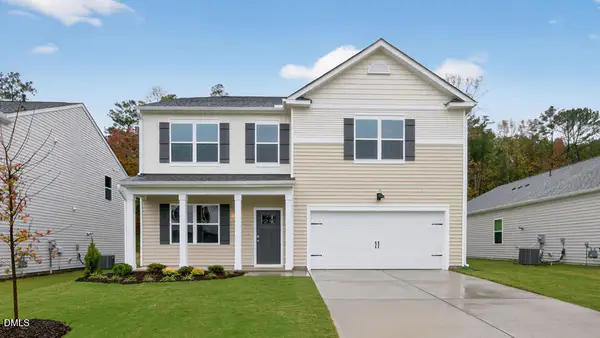 $394,090Active4 beds 3 baths2,824 sq. ft.
538 Ashley Run, Sanford, NC 27330
MLS# 10192836Listed by: D.R. HORTON, INC. - New
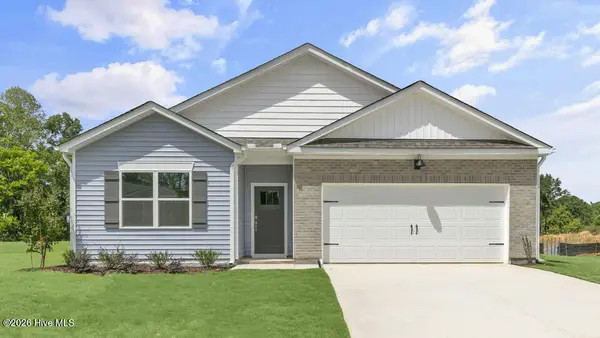 $354,990Active4 beds 2 baths1,764 sq. ft.
530 Ashley Run, Sanford, NC 27330
MLS# 100603704Listed by: D.R. HORTON, INC.


Protect your home and budget from life's surprises with an Assurant Home Warranty, backed by a partner that supports you through every step of homeownership. Explore Plans.
©2026 Century 21 Real Estate LLC. All rights reserved. CENTURY 21®, the CENTURY 21 Logo and C21® are service marks owned by Century 21 Real Estate LLC. Century 21 Real Estate LLC fully supports the principles of the Fair Housing Act and the Equal Opportunity Act. Each office is independently owned and operated. Listing information is deemed reliable but not guaranteed accurate.