
266 Timberline Drive, Sanford, NC 27332
Local realty services provided by:CENTURY 21 Nexum Realty
266 Timberline Drive,Sanford, NC 27332
$335,000
- 3 Beds
- 2 Baths
- 2,254 sq. ft.
- Single family
- Active
Listed by: tony glasgow
Office: resolute realty llc.
MLS#:LP766817
Source:RD
Price summary
- Price:$335,000
- Price per sq. ft.:$148.62
About this home
Seller offering $5,000 toward buyer closing costs with an acceptable offer! All bedrooms on the main level, plus a dedicated office/den and versatile bonus room! This beautifully maintained 3BR/2BA home offers 2,254 sq. ft. on a spacious .38-acre lot, with an inviting family room and dining area.The kitchen features a large island, granite countertops, and stainless-steel appliances. Additional features include a whole-house water filtration system. The owner's suite includes a large walk-in closet, dual vanities, jetted tub, and separate shower.Enjoy a privacy-fenced backyard with a recently replaced fence, rear deck, separate walk-up deck to the above-ground pool (Seller will remove if not wanted with an acceptable offer), and storage shed. The two-car garage features a recently sealed epoxy floor. Convenient to shopping, dining, schools, and major roadways. Schedule your showing today!
Contact an agent
Home facts
- Year built:2011
- Subdivision & Development:The Summit
- Listing ID #:LP766817
- Added:85 day(s) ago
- Updated:October 29, 2026 at 02:03 AM
Rooms and interior
- Bedrooms:3
- Total bathrooms:2
- Full bathrooms:2
- Rooms Total:7
- Flooring:Hardwood, Luxury Vinyl, Tile, Vinyl
- Dining Description:Kitchen/Dining Room Combination
- Bathrooms Description:Bathtub/Shower Combination, Double Vanity, Separate Shower, Whirlpool Tub
- Kitchen Description:Dishwasher, Microwave, Refrigerator
- Basement:Yes
- Basement Description:Crawl Space
- Living area:2,254 sq. ft.
Heating and cooling
- Cooling:Central Air, Electric
- Heating:Heat Pump
- Central air:Yes
Structure and exterior
- Year built:2011
- Building area:2,254 sq. ft.
- Lot area:0.38 Acres
- Lot Features:Cleared, Level
- Architectural Style:Ranch
- Construction Materials:Brick Veneer
- Exterior Features:Deck, Fenced Yard, Rain Gutters, Storage
Utilities
- Sewer:Septic Tank
Finances and disclosures
- Price:$335,000
- Price per sq. ft.:$148.62
Features and amenities
- Laundry features:Inside, Main Level
- Pool features:Above Ground
Parking
- Parking description:Attached
- Garage:Yes
- Garage spaces:2
 Listings marked with a Doorify MLS icon are provided courtesy of the Doorify MLS, of North Carolina, Internet Data Exchange Database. Brokers make an effort to deliver accurate information, but buyers should independently verify any information on which they will rely in a transaction. The listing broker shall not be responsible for any typographical errors, misinformation, or misprints, and they shall be held totally harmless from any damages arising from reliance upon this data. This data is provided exclusively for consumers’ personal, non-commercial use. Copyright 2026 Doorify MLS of North Carolina. All rights reserved. RD Member Broker: Satya Pullakhandam
New listings near 266 Timberline Drive
- Coming Soon
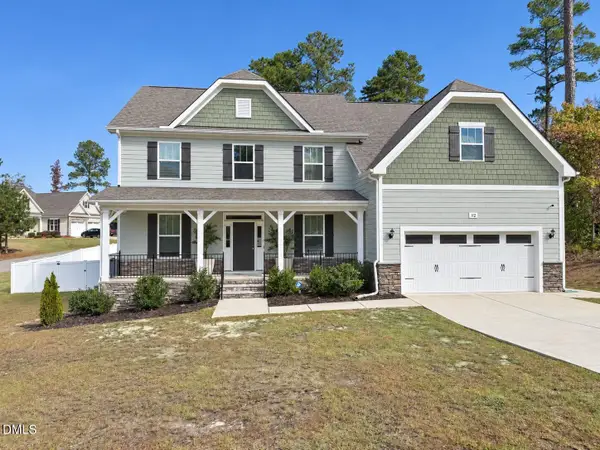 $614,900Coming Soon5 beds 4 baths3,437 sq. ft.
112 Streamside Drive, Sanford, NC 27330
MLS# 10200622Listed by: KELLER WILLIAMS ELITE REALTY - Coming Soon
 $185,000Coming Soon3 beds 2 baths1,392 sq. ft.
1231 Post Office Road, Sanford, NC 27330
MLS# 10200606Listed by: LPT REALTY, LLC - New
 $449,900Active3 beds 3 baths2,363 sq. ft.
725 Creekside Drive, Sanford, NC 27330
MLS# 771602Listed by: COLDWELL BANKER ADVANTAGE #5 (SANFORD) - New
 $380,000Active4 beds 3 baths2,280 sq. ft.
2306 Weatherwood Court, Sanford, NC 27330
MLS# 10200607Listed by: COMPASS -- CARY - New
 $470,000Active4 beds 3 baths2,876 sq. ft.
735 Captain Harbor, Sanford, NC 27332
MLS# 100613010Listed by: THE RESIDENTIAL GROUP REAL ESTATE - New
 $298,000Active3 beds 2 baths2,074 sq. ft.
6073 Jones Circle, Sanford, NC 27332
MLS# 10200586Listed by: MARK SPAIN REAL ESTATE - New
 $365,555Active3 beds 3 baths2,343 sq. ft.
51 Eagles Roost, Sanford, NC 27332
MLS# LP771557Listed by: ADCOCK REAL ESTATE SERVICES - New
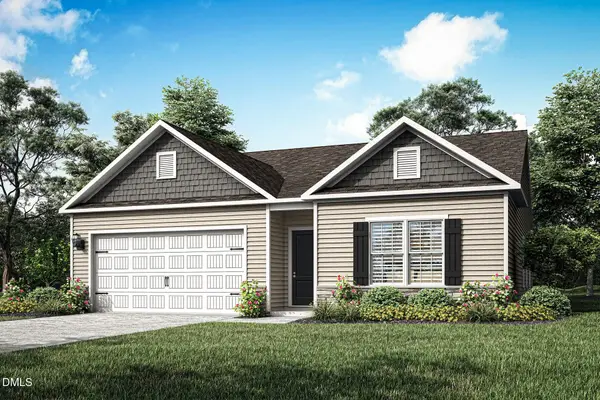 $345,900Active3 beds 2 baths1,552 sq. ft.
116 Canary Loop, Sanford, NC 27330
MLS# 10200568Listed by: LGI REALTY NC, LLC - New
 $365,900Active3 beds 3 baths1,700 sq. ft.
120 Canary Loop, Sanford, NC 27330
MLS# 10200574Listed by: LGI REALTY NC, LLC - New
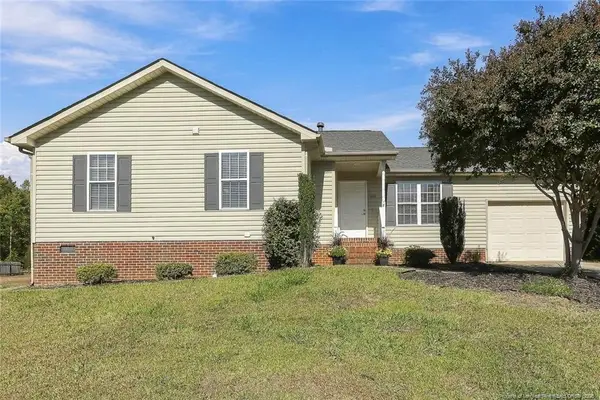 $284,900Active4 beds 2 baths1,639 sq. ft.
212 Loxley Lane, Sanford, NC 27330
MLS# LP771412Listed by: ADCOCK REAL ESTATE SERVICES


Protect your home and budget from life's surprises with an Assurant Home Warranty, backed by a partner that supports you through every step of homeownership. Explore Plans.
©2026 Century 21 Real Estate LLC. All rights reserved. CENTURY 21®, the CENTURY 21 Logo and C21® are service marks owned by Century 21 Real Estate LLC. Century 21 Real Estate LLC fully supports the principles of the Fair Housing Act and the Equal Opportunity Act. Each office is independently owned and operated. Listing information is deemed reliable but not guaranteed accurate.