
2727 Lower Moncure Road, Sanford, NC 27330
Local realty services provided by:CENTURY 21 Triangle Group
2727 Lower Moncure Road,Sanford, NC 27330
$3,250,000
- 2 Beds
- 3 Baths
- 3,598 sq. ft.
- Single family
- Active
Listed by: jackson sobocinski
Office: nc land and farms inc
MLS#:10163821
Source:RD
Price summary
- Price:$3,250,000
- Price per sq. ft.:$903.28
About this home
Located in Sanford, NC the 11 Bar East Ranch is a rare opportunity to own one of Central North Carolina's premier equestrian estates. Just beyond the pace of the Triangle, this exceptional 52-acre property offers a seamless blend of privacy, functionality, and long-term potential. Designed for refined country living, the estate pairs a custom-built residence with a fully operational, income-producing equestrian facility in one of the region's most sought-after growth corridors.
Property Highlights
• 3,598 sq ft custom brick home on 2.19 acres with a 1,565 sq ft detached three-car garage
• Turnkey multi-barn equestrian facility ready for immediate operation
• 50+ horse stalls supporting boarding, training, clinics, and lesson programs
• Established tenant currently operating a successful equestrian program
• Equipment included for seamless transition
• Full-time groundskeeper maintaining equipment, property and facilities
Residence Features
• 10' ceilings throughout and 14' ceiling in formal sitting room
• Four propane fireplaces
• Custom Alder wood cabinetry and detailed millwork throughout
• Extensive interior and exterior lighting
• Three-zone HVAC system
• Wraparound porch, sunroom with panoramic pasture views, and gated entry
Land & Setting
• Extensive turnout pastures with 12,784 ft of board fencing and 5,760 ft of wire fencing
• Two ponds supported by a commercial-grade drainage system
• Land optimized for equestrian use, recreation, and long-term value
Equestrian Facilities
• Turnkey multi-barn complex with 50+ stalls
• Competition-grade riding arena and six-horse covered walker
• Covered wash area with hot and cold water
• Heated/cooled tack and feed rooms with built-in storage and laundry hookup
• Designed for full-scale operations including boarding, training, and events
Location
• Convenient to Raleigh, Durham, and Chapel Hill's major business corridors
• 35 minutes to RDU International Airport
• Positioned in one of the fastest-growing regions in the Southeast
The Opportunity
Properties of this scale, capability, and location rarely come available. Whether you're seeking a private estate, a turnkey equestrian business, or a strategic land investment, this property delivers both lifestyle and income potential in a way few others can.
Four Total Parcels:
9665-40-7167, 9665-41-2113, 9665-31-8014, 9665-40-0210
Don't miss the chance to own this extraordinary North Carolina horse ranch!
Call Jackson Sobocinski at 919-951-4693 to schedule a showing today!
For more information on this and other land for sale in Lee County, contact Jackson Sobocinski at 919-951-4693 or by email at jsobocinski@mossyoakproperties.com, or visit landandfarmsrealty.com...
Contact an agent
Home facts
- Year built:2004
- Subdivision & Development:Not in a Subdivision
- Listing ID #:10163821
- Added:137 day(s) ago
- Updated:September 15, 2026 at 03:08 PM
Rooms and interior
- Bedrooms:2
- Total bathrooms:3
- Full bathrooms:2
- Rooms Total:17
- Flooring:Carpet, Hardwood, Tile
- Bathrooms Description:Double Vanity, Walk-In Shower
- Living area:3,598 sq. ft.
Heating and cooling
- Cooling:Ceiling Fan(s), Electric, Multi Units
- Heating:Electric, Fireplace(s), Propane
Structure and exterior
- Roof:Asphalt
- Year built:2004
- Building area:3,598 sq. ft.
- Lot area:52 Acres
- Lot Features:Farm, Few Trees, Front Yard, Gentle Sloping, Landscaped, Pasture, Pond on Lot, Private, Secluded
- Architectural Style:Ranch
- Construction Materials:Brick
- Exterior Features:Fenced Yard, Private Entrance, RV Hookup, Storage, Wrap Around
- Levels:One
Schools
- High school:Lee - Lee County High School
- Middle school:Lee - East Lee Middle School
- Elementary school:Lee - Deep River Elementary School
Utilities
- Water:Public
- Sewer:Septic Tank
Finances and disclosures
- Price:$3,250,000
- Price per sq. ft.:$903.28
- Tax amount:$6,915
Features and amenities
- Laundry features:In Hall, Main Level
Parking
- Parking description:Detached, Driveway, Garage Door Opener, Parking Lot, Workshop in Garage
- Garage:Yes
- Garage spaces:3
 Listings marked with a Doorify MLS icon are provided courtesy of the Doorify MLS, of North Carolina, Internet Data Exchange Database. Brokers make an effort to deliver accurate information, but buyers should independently verify any information on which they will rely in a transaction. The listing broker shall not be responsible for any typographical errors, misinformation, or misprints, and they shall be held totally harmless from any damages arising from reliance upon this data. This data is provided exclusively for consumers’ personal, non-commercial use. Copyright 2026 Doorify MLS of North Carolina. All rights reserved.
New listings near 2727 Lower Moncure Road
- Coming Soon
 $590,000Coming Soon4 beds 3 baths2,604 sq. ft.
1393 Pennsylvania Avenue, Sanford, NC 27332
MLS# LP769344Listed by: ADCOCK REAL ESTATE SERVICES - New
 $359,990Active3 beds 3 baths2,324 sq. ft.
62 Lismore Street, Sanford, NC 27330
MLS# 10192705Listed by: ESTEEM PROPERTIES - New
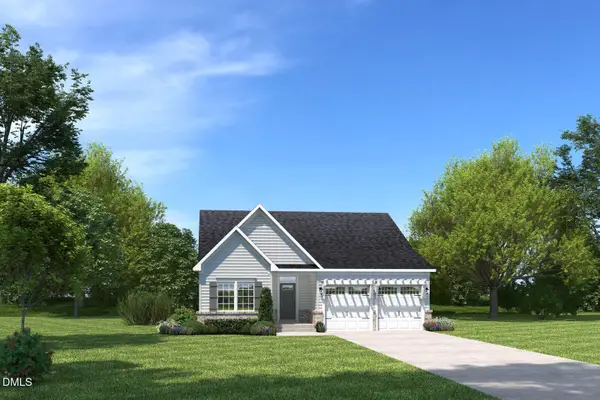 $329,990Active3 beds 2 baths1,666 sq. ft.
66 Lismore Street, Sanford, NC 27330
MLS# 10192702Listed by: ESTEEM PROPERTIES - New
 $334,995Active4 beds 3 baths2,179 sq. ft.
139 Willowbrook Drive, Sanford, NC 27330
MLS# LP769336Listed by: MANNING REALTY - New
 $314,995Active4 beds 3 baths1,836 sq. ft.
190 Willowbrook Drive, Sanford, NC 27331
MLS# LP769338Listed by: MANNING REALTY - New
 $299,995Active3 beds 2 baths1,784 sq. ft.
147 Willowbrook Drive, Sanford, NC 27330
MLS# LP769340Listed by: MANNING REALTY - New
 $279,995Active3 beds 3 baths1,415 sq. ft.
173 Willowbrook Drive, Sanford, NC 27330
MLS# LP769335Listed by: MANNING REALTY - New
 $299,500Active4 beds 3 baths1,988 sq. ft.
1919 Pumping Station Road, Sanford, NC 27330
MLS# 769333Listed by: COLDWELL BANKER ADVANTAGE #5 (SANFORD) - New
 $359,900Active4 beds 3 baths3,040 sq. ft.
134 Chownings, Sanford, NC 27330
MLS# 10192631Listed by: EXP REALTY LLC BALLANTYNE - New
 $299,740Active3 beds 2 baths1,497 sq. ft.
421 Conifer Street, Sanford, NC 27332
MLS# 100603381Listed by: D.R. HORTON, INC.


Protect your home and budget from life's surprises with an Assurant Home Warranty, backed by a partner that supports you through every step of homeownership. Explore Plans.
©2026 Century 21 Real Estate LLC. All rights reserved. CENTURY 21®, the CENTURY 21 Logo and C21® are service marks owned by Century 21 Real Estate LLC. Century 21 Real Estate LLC fully supports the principles of the Fair Housing Act and the Equal Opportunity Act. Each office is independently owned and operated. Listing information is deemed reliable but not guaranteed accurate.