
290 Quail Hollow, Sanford, NC 27332
Local realty services provided by:CENTURY 21 The Realty Group
290 Quail Hollow,Sanford, NC 27332
$390,000
- 4 Beds
- 3 Baths
- 2,406 sq. ft.
- Single family
- Active
Listed by: debra bussey
Office: carolina lakes lakeside realty
MLS#:767027
Source:NC_FRAR
Price summary
- Price:$390,000
- Price per sq. ft.:$162.09
- Monthly HOA dues:$75
About this home
Welcome home to this beautifully maintained 4 bedroom, 2.5 bath home located in the sought after gated/guarded lake and golf community of Carolina Lakes. Freshly painted, this home is ready and offers the perfect blend of style, comfort, and functionality. The main level features a formal dining room and an open concept living space designed for everyday living and entertaining. The spacious kitchen boasts granite countertops, a center island, pantry, abundant cabinetry, and a breakfast area, all overlooking the inviting great room with a cozy fireplace. Upstairs, you'll find all four bedrooms, including a spacious primary suite with a large walk-in closet and a spa inspired ensuite featuring an oversized tiled shower with dual shower heads, a freestanding soaking tub, and dual vanities. One secondary bedroom enjoys direct access to a semi-private bathroom, which is also accessible from the hallway for guests and family. No more carrying laundry up and down the stairs, laundry room is conveniently located on the second level. Additional features include screened in porch, a generous 3-car garage, third bay could by used for motorcycles, golf cart or even a home gym! Enjoy the Carolina Lakes lifestyle with 24 hour gated security, a beautiful lakes, clubhouse, community pool, parks, disc golf, beaches, playgrounds, and more. Conveniently located near the clubhouse, community pool, and school bus stop, this home offers both comfort and convenience in one of the area's most desirable communities....
Contact an agent
Home facts
- Year built:2017
- Subdivision & Development:CAROLINA LAKES
- Listing ID #:767027
- Added:1 day(s) ago
- Updated:August 04, 2026 at 05:41 PM
Rooms and interior
- Bedrooms:4
- Total bathrooms:3
- Full bathrooms:2
- Half bathrooms:1
- Rooms Total:7
- Flooring:Carpet, Ceramic Tile, Hardwood
- Dining Description:Separate Formal Dining Room
- Bathrooms Description:Double Vanity, Separate Shower
- Kitchen Description:Dishwasher, Kitchen Island, Microwave, Range
- Bedroom Description:Walk-in Closets
- Basement Description:Crawl Space
- Living area:2,406 sq. ft.
Heating and cooling
- Heating:Heat Pump
Structure and exterior
- Year built:2017
- Building area:2,406 sq. ft.
- Lot area:0.34 Acres
- Lot Features:Cul De Sac
- Construction Materials:Stone Veneer, Vinyl Siding
- Exterior Features:Deck, Front Porch, Porch, Screened
- Levels:2 Story
Schools
- High school:Overhills Senior High
- Middle school:Highland Middle School
Utilities
- Water:Public
- Sewer:County Sewer
Finances and disclosures
- Price:$390,000
- Price per sq. ft.:$162.09
Features and amenities
- Appliances:Dishwasher, Microwave, Range
- Laundry features:Dryer Hookup, In Unit, Upper Level, Washer Hookup
- Amenities:Ceiling Fans, Entrance Foyer, Gated Community, Granite Counters, Smoke Detectors, Tray Ceilings
Parking
- Parking description:Attached, Garage
- Garage:Yes
- Garage spaces:3
New listings near 290 Quail Hollow
- New
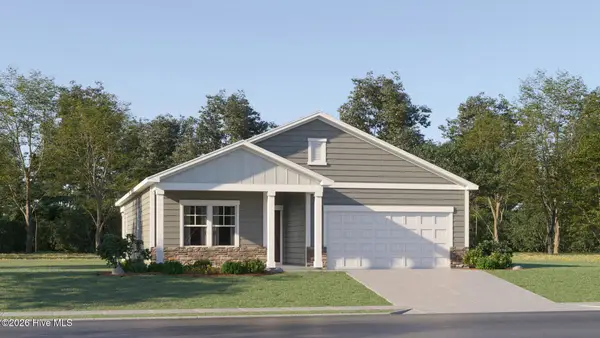 $324,685Active4 beds 2 baths1,691 sq. ft.
102 Marco Street, Sanford, NC 27330
MLS# 100593692Listed by: LENNAR CAROLINAS LLC - New
 $270,935Active3 beds 2 baths1,939 sq. ft.
505 Venetian Drive, Sanford, NC 27330
MLS# 100593660Listed by: LENNAR CAROLINAS LLC - New
 $290,935Active3 beds 2 baths1,939 sq. ft.
501 Venetian Drive, Sanford, NC 27332
MLS# 100593670Listed by: LENNAR CAROLINAS LLC - New
 $296,935Active3 beds 2 baths1,939 sq. ft.
525 Giovanni Drive, Sanford, NC 27330
MLS# 100593684Listed by: LENNAR CAROLINAS LLC - New
 $650,000Active8.47 Acres
0 Palomino Drive, Sanford, NC 27330
MLS# 10184184Listed by: REALTY WORLD CAROLINA PROP - New
 $340,000Active3 beds 2 baths2,254 sq. ft.
266 Timberline Drive, Sanford, NC 27332
MLS# 766817Listed by: RESOLUTE REALTY LLC. - New
 $420,000Active4 beds 3 baths2,589 sq. ft.
214 Dreamweaver Court, Sanford, NC 27330
MLS# 10184169Listed by: ARBEE REALTY - New
 $285,000Active3 beds 2 baths1,220 sq. ft.
1002 N Windrace Trail, Sanford, NC 27332
MLS# 10184171Listed by: COLLECTIVE REALTY LLC - New
 $34,900Active0.76 Acres
265 Fairway Lane, Sanford, NC 27332
MLS# LP767026Listed by: ADCOCK REAL ESTATE SERVICES


Protect your home and budget from life's surprises with an Assurant Home Warranty, backed by a partner that supports you through every step of homeownership. Explore Plans.
©2026 Century 21 Real Estate LLC. All rights reserved. CENTURY 21®, the CENTURY 21 Logo and C21® are service marks owned by Century 21 Real Estate LLC. Century 21 Real Estate LLC fully supports the principles of the Fair Housing Act and the Equal Opportunity Act. Each office is independently owned and operated. Listing information is deemed reliable but not guaranteed accurate.