
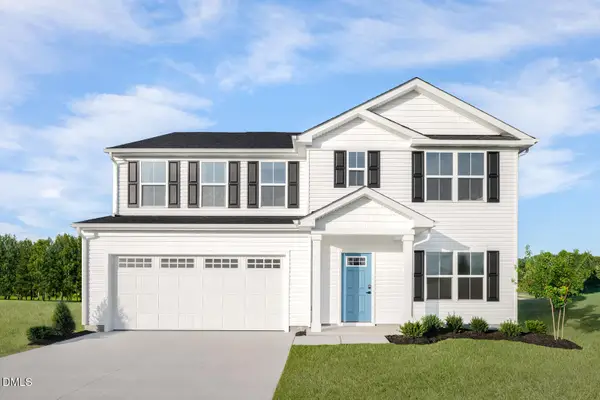
340 Hillwood Drive, Sanford, NC 27332
Local realty services provided by:CENTURY 21 Jeff Keller Realty
340 Hillwood Drive,Sanford, NC 27332
$276,888
- 3 Beds
- 3 Baths
- 1,774 sq. ft.
- Single family
- Active
Listed by: susan ruybal thompson
Office: wjh brokerage nc llc.
MLS#:100576846
Source:NC_CCAR
Price summary
- Price:$276,888
- Price per sq. ft.:$156.08
About this home
''Step into your new home located in the highly sought-after West Point! Welcome to The Davidson Plan, where modern living meets effortless elegance. This thoughtfully crafted home features an open-concept design that seamlessly integrates a versatile island kitchen with a spacious Great Room, perfect for everyday living and entertaining. The kitchen showcases sleek cabinetry, quartz countertops, and stainless steel appliances, including an electric smooth-top range, over-the-range microwave, and dishwasher. A powder room adjoins the Study on the first floor, providing both functionality and style.
Upstairs, the serene primary suite offers relaxation with a private bath featuring dual vanity sinks and a generous walk-in closet. The home also includes an inviting game room, thoughtfully designed bedrooms for privacy, and a convenient laundry room. With energy-efficient Low E windows, a two-car garage, and the peace of mind provided by a 1-year limited home warranty, The Davidson Plan is ready to welcome you home ''...
Contact an agent
Home facts
- Year built:2026
- Subdivision & Development:West Pointe
- Listing ID #:100576846
- Added:111 day(s) ago
- Updated:September 15, 2026 at 10:38 AM
Rooms and interior
- Bedrooms:3
- Total bathrooms:3
- Full bathrooms:2
- Half bathrooms:1
- Rooms Total:8
- Flooring:Carpet, Vinyl
- Kitchen Description:Pantry
- Bedroom Description:Walk-In Closet(s)
- Living area:1,774 sq. ft.
Heating and cooling
- Cooling:Central Air
- Heating:Electric, Forced Air, Heating
- Central air:Yes
Structure and exterior
- Roof:Composition
- Year built:2026
- Building area:1,774 sq. ft.
- Lot area:0.51 Acres
- Construction Materials:Vinyl Siding, Wood Frame
- Exterior Features:Patio, Porch
- Foundation Description:Slab
- Levels:2 Story
Schools
- High school:Western Harnett
- Middle school:Highland Middle School
- Elementary school:Highland Elementary School
Finances and disclosures
- Price:$276,888
- Price per sq. ft.:$156.08
Features and amenities
- Laundry features:Laundry Room, Washer Hookup
- Amenities:Walk-In Closet(s)
Parking
- Total parking spaces:2
- Parking description:Attached, Attached Garage, Concrete
- Garage:Yes
- Garage spaces:2

New listings near 340 Hillwood Drive
- Coming Soon
 $590,000Coming Soon4 beds 3 baths2,604 sq. ft.
1393 Pennsylvania Avenue, Sanford, NC 27332
MLS# LP769344Listed by: ADCOCK REAL ESTATE SERVICES - New
 $334,995Active4 beds 3 baths2,179 sq. ft.
139 Willowbrook Drive, Sanford, NC 27330
MLS# LP769336Listed by: MANNING REALTY - New
 $314,995Active4 beds 3 baths1,836 sq. ft.
190 Willowbrook Drive, Sanford, NC 27331
MLS# LP769338Listed by: MANNING REALTY - New
 $299,995Active3 beds 2 baths1,784 sq. ft.
147 Willowbrook Drive, Sanford, NC 27330
MLS# LP769340Listed by: MANNING REALTY - New
 $279,995Active3 beds 3 baths1,415 sq. ft.
173 Willowbrook Drive, Sanford, NC 27330
MLS# LP769335Listed by: MANNING REALTY - New
 $299,500Active4 beds 3 baths1,988 sq. ft.
1919 Pumping Station Road, Sanford, NC 27330
MLS# 769333Listed by: COLDWELL BANKER ADVANTAGE #5 (SANFORD) - New
 $359,900Active4 beds 3 baths3,040 sq. ft.
134 Chownings, Sanford, NC 27330
MLS# 10192631Listed by: EXP REALTY LLC BALLANTYNE - New
 $299,740Active3 beds 2 baths1,497 sq. ft.
421 Conifer Street, Sanford, NC 27332
MLS# 100603381Listed by: D.R. HORTON, INC.  $309,650Active3 beds 3 baths1,813 sq. ft.
1234 Gaster Creek Way, Sanford, NC 27330
MLS# 10179072Listed by: SDH RALEIGH LLC- New
 $336,990Active5 beds 3 baths2,541 sq. ft.
241 Bangor Way, Sanford, NC 27330
MLS# 10192514Listed by: ESTEEM PROPERTIES


Protect your home and budget from life's surprises with an Assurant Home Warranty, backed by a partner that supports you through every step of homeownership. Explore Plans.
©2026 Century 21 Real Estate LLC. All rights reserved. CENTURY 21®, the CENTURY 21 Logo and C21® are service marks owned by Century 21 Real Estate LLC. Century 21 Real Estate LLC fully supports the principles of the Fair Housing Act and the Equal Opportunity Act. Each office is independently owned and operated. Listing information is deemed reliable but not guaranteed accurate.