
347 Curt Dowdy Road, Sanford, NC 27330
Local realty services provided by:CENTURY 21 New Beginnings
347 Curt Dowdy Road,Sanford, NC 27330
$725,000
- 5 Beds
- 5 Baths
- 3,566 sq. ft.
- Single family
- Coming Soon
Listed by: justen fetzer, leslie fetzer
Office: southern oaks realty llc.
MLS#:10194249
Source:RD
Price summary
- Price:$725,000
- Price per sq. ft.:$203.31
About this home
NO HOA!!! A 5-bedroom home on more than 14 acres with an oversized covered front porch, large back deck, barn with a finished apartment above, hot tub, above-ground pool, firepit, multiple outbuildings and fenced pasture—all surrounded by mature oak and pine trees, some more than 100 years old. The finished apartment above the barn (not incuded in the square footage) creates potential for rental income, extended-stay accommodations, space from which to operate a business, or multigenerational living. The barn features a new concrete floor, tack room and indoor/outdoor kennels. A large detached garage and two additional large sheds provide abundant space for equipment, storage, hobbies or workshop use. Georges Creek runs through the property with fenced pastures and pens - just add the animals. The pasture has two ponds. Inside the 5-bedroom home, the main-level primary suite offers a feature you may not realize you need until you have it—two private full bathrooms, so there is never a need to share. One also features a therapeutic tub. Two additional bedrooms, another full bath, a half bath, an office, dining room, family room and laundry are on the main floor. Upstairs are two more bedrooms, a bonus room, a full bath and a wall lined with storage. The spacious eat-in kitchen offers abundant counter space, two refrigerators, a wine refrigerator and views of the private backyard. Additional improvements include a metal roof, newer tankless water heater and new septic system. Conveniently located to Sanford, Pittsboro, Chapel Hill, Raleigh and Apex. Whether you envision a homestead, a home-based business, multigenerational living - the possibilities are endless!...
Contact an agent
Home facts
- Year built:2003
- Subdivision & Development:Not in a Subdivision
- Listing ID #:10194249
- Updated:September 23, 2026 at 02:40 AM
Rooms and interior
- Bedrooms:5
- Total bathrooms:5
- Full bathrooms:4
- Rooms Total:10
- Flooring:Laminate, Luxury Vinyl, Plank
- Kitchen Description:Dishwasher, Electric Range, Gas Range, Microwave, Tankless Water Heater
- Living area:3,566 sq. ft.
Heating and cooling
- Cooling:Central Air, Electric, Heat Pump
- Heating:Electric, Forced Air
- Central air:Yes
Structure and exterior
- Roof:Metal
- Year built:2003
- Building area:3,566 sq. ft.
- Lot area:14.19 Acres
- Lot Features:Agricultural, Back Yard, Farm, Front Yard, Many Trees, Private
- Architectural Style:Farmhouse, Traditional, Transitional
- Construction Materials:Vinyl Siding
- Exterior Features:Deck, Dog Run, Fenced Yard, Fire Pit, Front Porch, Porch, Private Yard, Storage
- Levels:Two
Schools
- High school:Chatham - Chatham Central High
- Middle school:Chatham - J S Waters School
- Elementary school:Chatham - J S Waters School
Utilities
- Water:Public
- Sewer:Septic Tank
Finances and disclosures
- Price:$725,000
- Price per sq. ft.:$203.31
- Tax amount:$4,119
Features and amenities
- Laundry features:Gas Dryer Hookup, Main Level
- Pool features:Above Ground
Parking
- Parking description:Concrete, Garage, Gravel, Paved
- Garage:Yes
- Garage spaces:3
- Carport spaces:3
 Listings marked with a Doorify MLS icon are provided courtesy of the Doorify MLS, of North Carolina, Internet Data Exchange Database. Brokers make an effort to deliver accurate information, but buyers should independently verify any information on which they will rely in a transaction. The listing broker shall not be responsible for any typographical errors, misinformation, or misprints, and they shall be held totally harmless from any damages arising from reliance upon this data. This data is provided exclusively for consumers’ personal, non-commercial use. Copyright 2026 Doorify MLS of North Carolina. All rights reserved. RD Member Broker: Ellisha Mayers
New listings near 347 Curt Dowdy Road
- Coming Soon
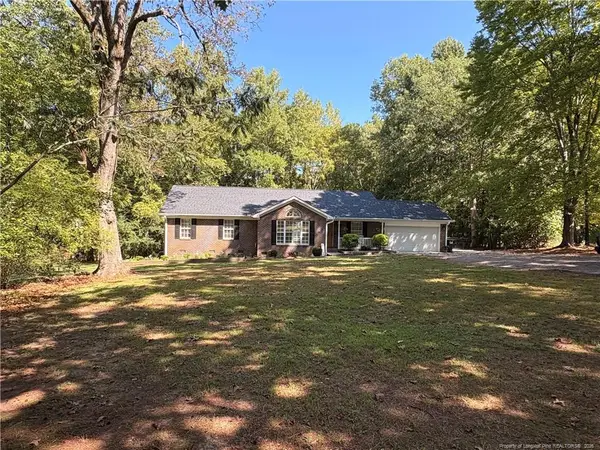 $385,000Coming Soon3 beds 2 baths1,768 sq. ft.
2196 Cleveland Circle, Sanford, NC 27332
MLS# LP769645Listed by: CRIST REALTY - Coming Soon
 $590,000Coming Soon4 beds 3 baths2,604 sq. ft.
1393 Pennsylvania Avenue, Sanford, NC 27332
MLS# LP769344Listed by: ADCOCK REAL ESTATE SERVICES - New
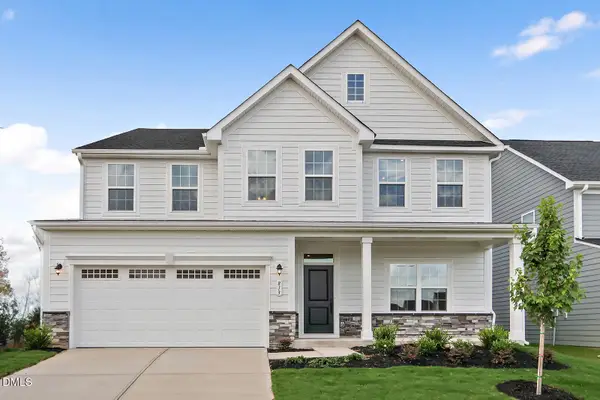 $419,990Active4 beds 4 baths3,656 sq. ft.
303 Brookshire Way, Sanford, NC 27330
MLS# 10194214Listed by: ESTEEM PROPERTIES - New
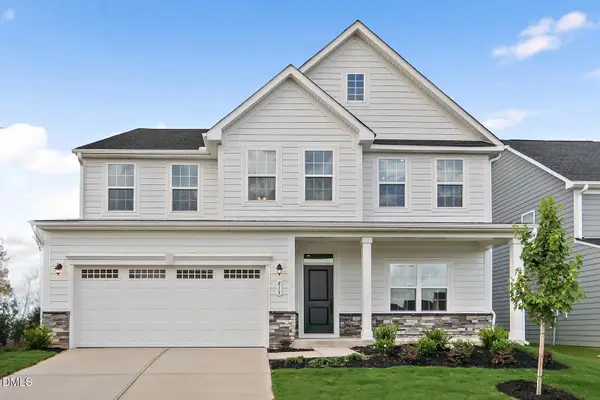 $431,485Active6 beds 4 baths3,656 sq. ft.
302 Brookshire Way, Sanford, NC 27330
MLS# 10194215Listed by: ESTEEM PROPERTIES - New
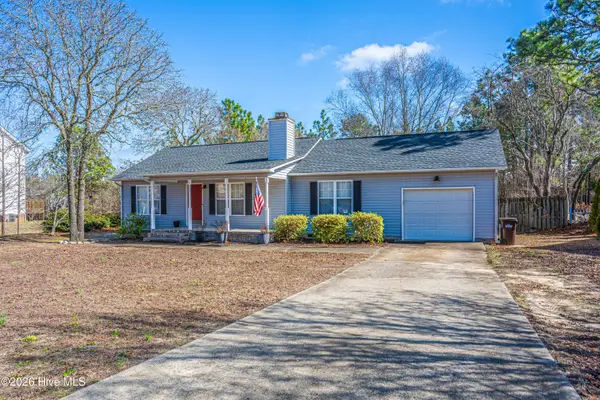 $240,000Active3 beds 2 baths1,168 sq. ft.
475 Northview Drive, Sanford, NC 27332
MLS# 100605310Listed by: MEESE PROPERTY GROUP, LLC - New
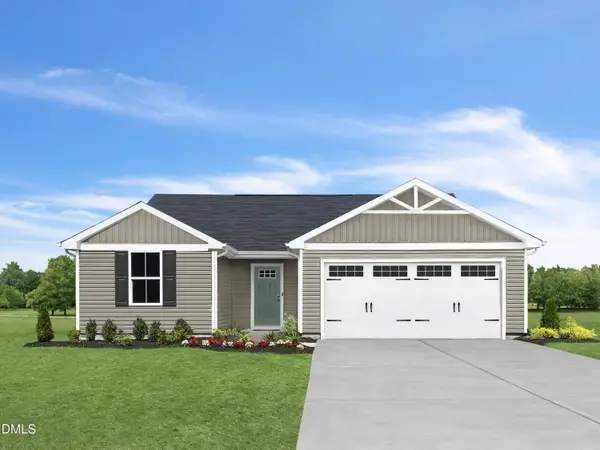 $281,485Active3 beds 2 baths1,296 sq. ft.
248 Bangor Way, Sanford, NC 27330
MLS# 10194132Listed by: ESTEEM PROPERTIES - New
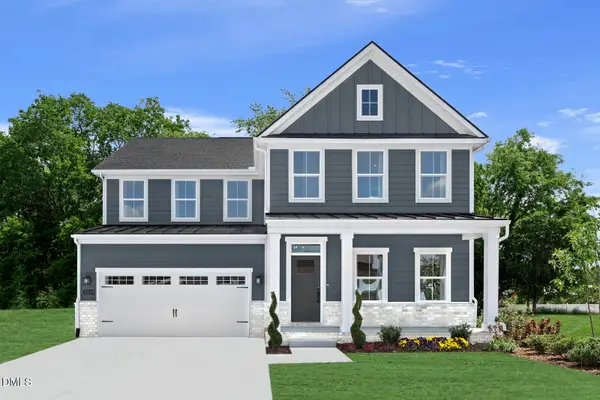 $394,990Active4 beds 4 baths3,306 sq. ft.
301 Brookshire Way, Sanford, NC 27330
MLS# 10194028Listed by: ESTEEM PROPERTIES - New
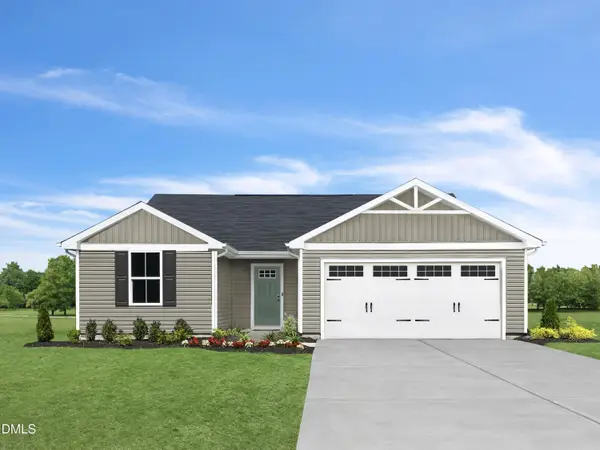 $269,990Active3 beds 2 baths1,296 sq. ft.
23 Rothbury Court, Sanford, NC 27330
MLS# 10194007Listed by: ESTEEM PROPERTIES - New
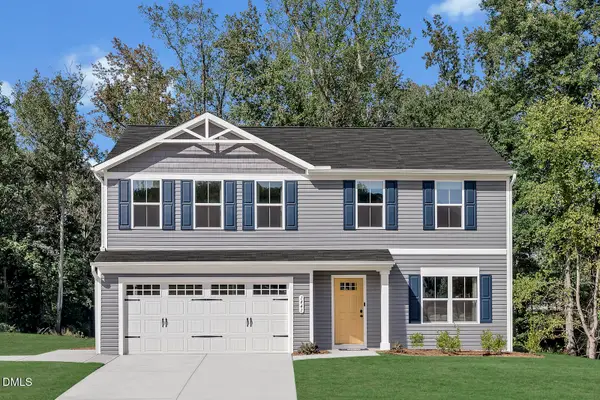 $299,990Active4 beds 3 baths1,903 sq. ft.
249 Bangor Way, Sanford, NC 27330
MLS# 10194012Listed by: ESTEEM PROPERTIES


Protect your home and budget from life's surprises with an Assurant Home Warranty, backed by a partner that supports you through every step of homeownership. Explore Plans.
©2026 Century 21 Real Estate LLC. All rights reserved. CENTURY 21®, the CENTURY 21 Logo and C21® are service marks owned by Century 21 Real Estate LLC. Century 21 Real Estate LLC fully supports the principles of the Fair Housing Act and the Equal Opportunity Act. Each office is independently owned and operated. Listing information is deemed reliable but not guaranteed accurate.