
475 Northview Drive, Sanford, NC 27332
Local realty services provided by:CENTURY 21 Jeff Keller Realty
475 Northview Drive,Sanford, NC 27332
$240,000
- 3 Beds
- 2 Baths
- 1,168 sq. ft.
- Single family
- Active
Listed by: meese property group, elizabeth pigg
Office: meese property group, llc.
MLS#:100605310
Source:NC_CCAR
Price summary
- Price:$240,000
- Price per sq. ft.:$205.48
About this home
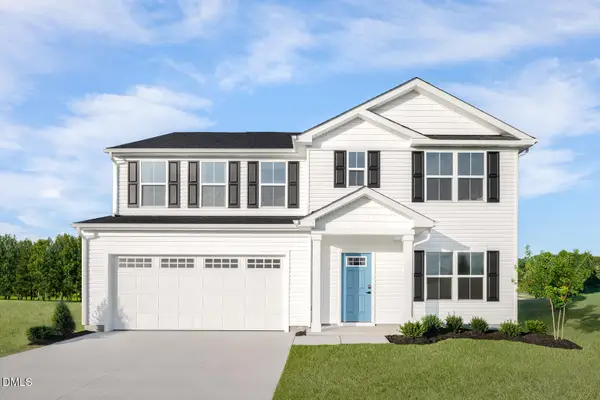
Classic and inviting, this ranch-style home is a must-see! Offering 3 bedrooms and 2 bathrooms, this home features an open-concept living room with a beautiful shiplap accent wall and durable laminate plank flooring throughout. The thoughtfully designed layout includes a dedicated laundry room, generous storage, and a spacious walk-in closet in the primary bedroom. Enjoy relaxing on the covered front porch, entertaining on the rear deck, or spending time in the fully fenced backyard. Conveniently located near Fort Bragg, grocery stores, restaurants, and Static Line Brewing Company, this home combines comfort, style, and an excellent location. Don't miss your opportunity to make it yours!
Contact an agent
Home facts
- Year built:1999
- Subdivision & Development:Sunset Ridge
- Listing ID #:100605310
- Added:1 day(s) ago
- Updated:September 23, 2026 at 10:33 AM
Rooms and interior
- Bedrooms:3
- Total bathrooms:2
- Full bathrooms:2
- Rooms Total:5
- Flooring:Tile
- Kitchen Description:Dishwasher, Pantry, Range, Refrigerator
- Bedroom Description:Walk-In Closet(s)
- Living area:1,168 sq. ft.
Heating and cooling
- Cooling:Heat Pump
- Heating:Electric, Heat Pump, Heating
Structure and exterior
- Roof:Architectural Shingle
- Year built:1999
- Building area:1,168 sq. ft.
- Lot area:0.84 Acres
- Construction Materials:Vinyl Siding, Wood Frame
- Exterior Features:Deck
- Foundation Description:Crawl Space
- Levels:1 Story
Schools
- High school:Western Harnett High School
- Middle school:Highland Middle School
- Elementary school:Highland Elementary School
Utilities
- Water:Water Connected
Finances and disclosures
- Price:$240,000
- Price per sq. ft.:$205.48
Features and amenities
- Appliances:Dishwasher, Range, Refrigerator
- Laundry features:Laundry Room
- Amenities:Blinds/Shades, Ceiling Fan(s), Tray Ceiling(s), Walk-In Closet(s)
Parking
- Total parking spaces:1
- Parking description:Attached, Attached Garage, Paved
- Garage:Yes
- Garage spaces:1

New listings near 475 Northview Drive
- Coming Soon
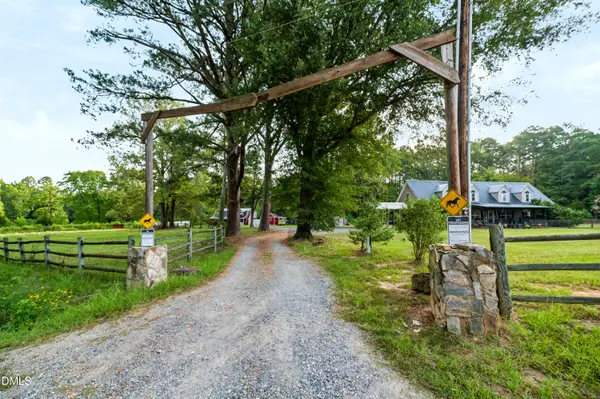 $725,000Coming Soon5 beds 5 baths3,566 sq. ft.
347 Curt Dowdy Road, Sanford, NC 27330
MLS# 10194249Listed by: SOUTHERN OAKS REALTY LLC - Coming Soon
 $590,000Coming Soon4 beds 3 baths2,604 sq. ft.
1393 Pennsylvania Avenue, Sanford, NC 27332
MLS# LP769344Listed by: ADCOCK REAL ESTATE SERVICES - New
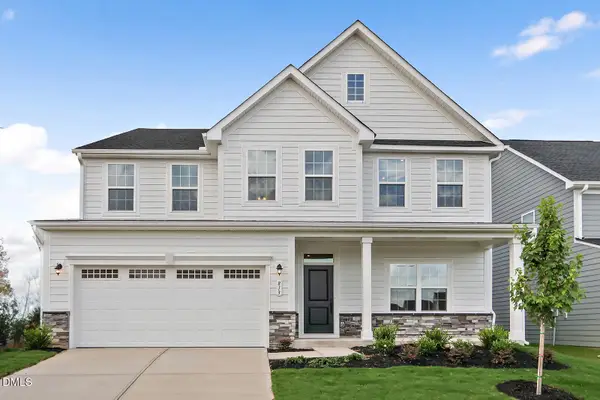 $419,990Active4 beds 4 baths3,656 sq. ft.
303 Brookshire Way, Sanford, NC 27330
MLS# 10194214Listed by: ESTEEM PROPERTIES - New
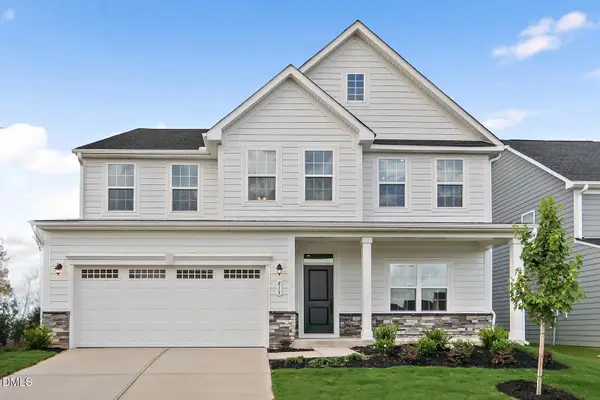 $431,485Active6 beds 4 baths3,656 sq. ft.
302 Brookshire Way, Sanford, NC 27330
MLS# 10194215Listed by: ESTEEM PROPERTIES - New
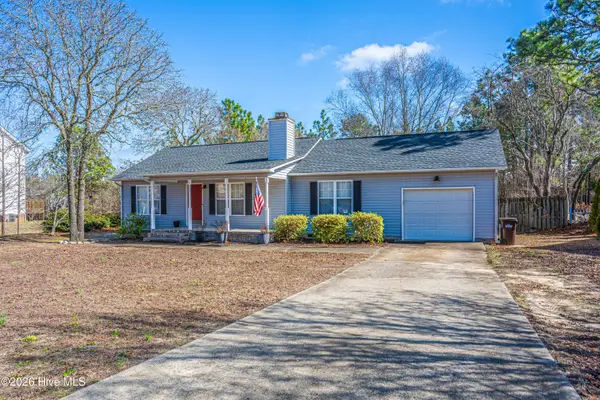 $240,000Active3 beds 2 baths1,168 sq. ft.
475 Northview Drive, Sanford, NC 27332
MLS# 100605310Listed by: MEESE PROPERTY GROUP, LLC - New
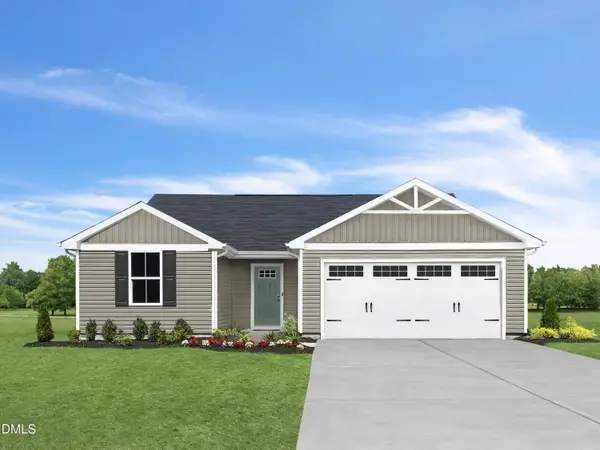 $281,485Active3 beds 2 baths1,296 sq. ft.
248 Bangor Way, Sanford, NC 27330
MLS# 10194132Listed by: ESTEEM PROPERTIES - New
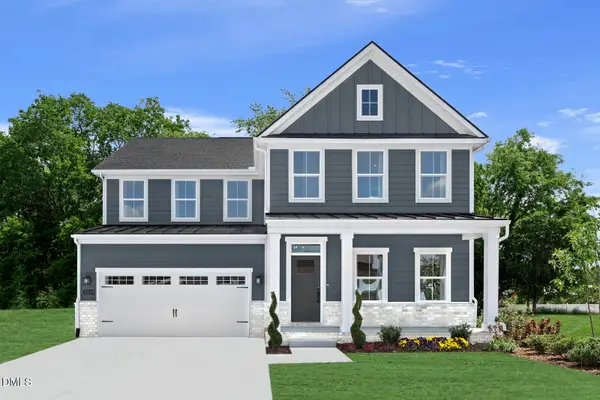 $394,990Active4 beds 4 baths3,306 sq. ft.
301 Brookshire Way, Sanford, NC 27330
MLS# 10194028Listed by: ESTEEM PROPERTIES - New
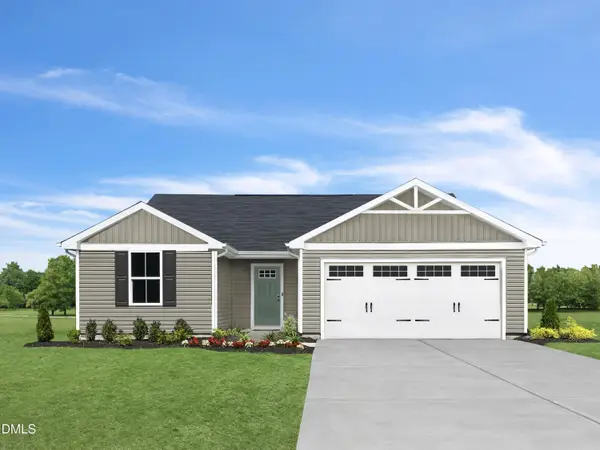 $269,990Active3 beds 2 baths1,296 sq. ft.
23 Rothbury Court, Sanford, NC 27330
MLS# 10194007Listed by: ESTEEM PROPERTIES - New
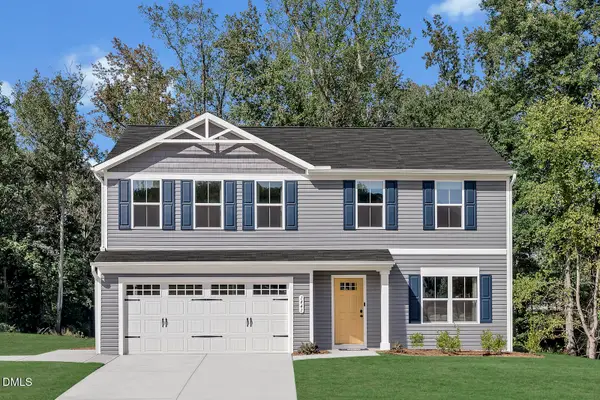 $299,990Active4 beds 3 baths1,903 sq. ft.
249 Bangor Way, Sanford, NC 27330
MLS# 10194012Listed by: ESTEEM PROPERTIES - New
 $338,485Active6 beds 3 baths2,541 sq. ft.
252 Bangor Way, Sanford, NC 27330
MLS# 10193968Listed by: ESTEEM PROPERTIES


Protect your home and budget from life's surprises with an Assurant Home Warranty, backed by a partner that supports you through every step of homeownership. Explore Plans.
©2026 Century 21 Real Estate LLC. All rights reserved. CENTURY 21®, the CENTURY 21 Logo and C21® are service marks owned by Century 21 Real Estate LLC. Century 21 Real Estate LLC fully supports the principles of the Fair Housing Act and the Equal Opportunity Act. Each office is independently owned and operated. Listing information is deemed reliable but not guaranteed accurate.