
3694 Buckhorn Road, Sanford, NC 27330
Local realty services provided by:CENTURY 21 Triangle Group
3694 Buckhorn Road,Sanford, NC 27330
$268,500
- 3 Beds
- 2 Baths
- 1,620 sq. ft.
- Mobile / Manufactured
- Pending
Listed by: james siler
Office: siler realty
MLS#:762975
Source:NC_FRAR
Price summary
- Price:$268,500
- Price per sq. ft.:$165.74
About this home
If privacy is your game, then this property is for you! Sitting on 4+ acres you will not have a bother in the world. This property is good for an investor or someone looking to buy a fixer upper. Features are 3 bedrooms, 2 full bathrooms, 2-car garage, covered storage area, enclosed front porch, and a deck. This property is being sold in its "as is condition" and is in need of an owner who will provide that TLC. Bring all offers for consideration.
Contact an agent
Home facts
- Year built:1992
- Listing ID #:762975
- Added:60 day(s) ago
- Updated:July 27, 2026 at 08:23 AM
Rooms and interior
- Bedrooms:3
- Total bathrooms:2
- Full bathrooms:2
- Rooms Total:6
- Flooring:Hardwood, Vinyl
- Dining Description:Living/Dining Room
- Bathrooms Description:Tub Shower
- Kitchen Description:Range
- Living area:1,620 sq. ft.
Heating and cooling
- Heating:Heat Pump
Structure and exterior
- Year built:1992
- Building area:1,620 sq. ft.
- Lot area:4.3 Acres
- Lot Features:Backs to Trees, Level, Partially Cleared, Wooded
- Architectural Style:Mobile Home, Ranch
- Construction Materials:Vinyl Siding
- Exterior Features:Deck
Schools
- High school:Lee County High
- Middle school:Lee - East Lee
Utilities
- Water:Public
- Sewer:Septic Tank
Finances and disclosures
- Price:$268,500
- Price per sq. ft.:$165.74
Features and amenities
- Appliances:Range
- Amenities:Ceiling Fans, Smoke Detectors, Storage
Parking
- Parking description:Attached, Garage
- Garage:Yes
- Garage spaces:2
New listings near 3694 Buckhorn Road
- New
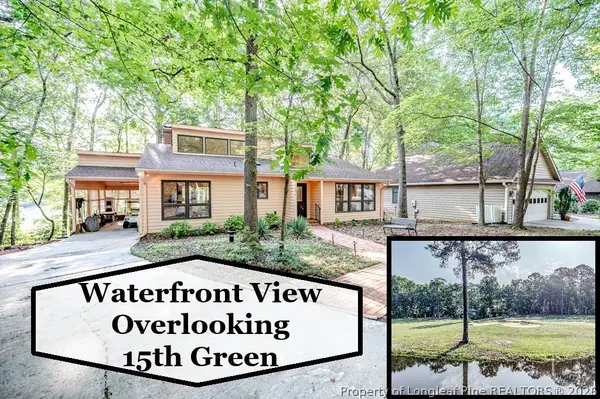 $299,500Active3 beds 2 baths1,365 sq. ft.
4038 Timber Wolf Circle, Sanford, NC 27332
MLS# 766621Listed by: COLDWELL BANKER ADVANTAGE #5 (SANFORD) - New
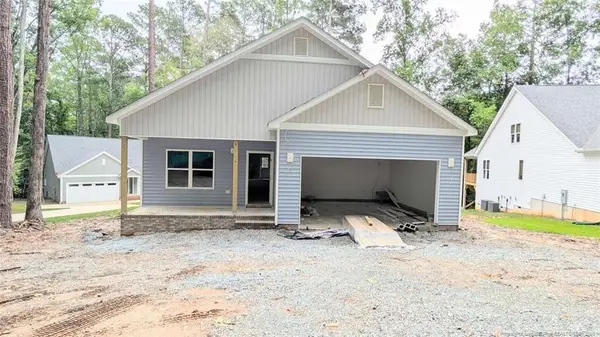 $340,000Active3 beds 2 baths1,710 sq. ft.
3259 Yorkshire Circle, Sanford, NC 27332
MLS# LP766612Listed by: HOMEZU - New
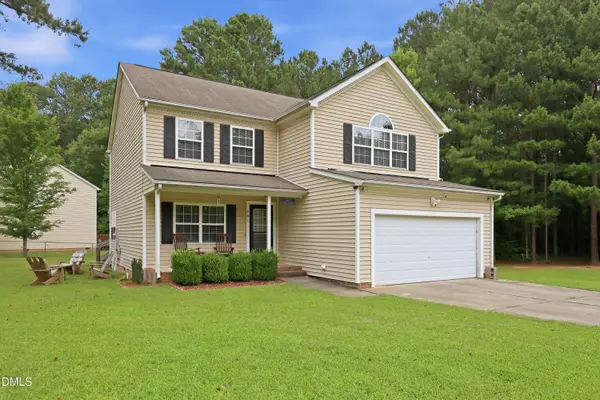 $325,000Active3 beds 3 baths1,974 sq. ft.
501 Wade Drive, Sanford, NC 27330
MLS# 10177508Listed by: COLDWELL BANKER HPW - New
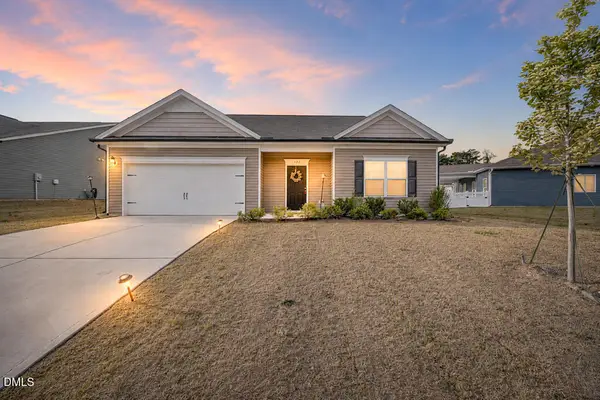 $300,000Active3 beds 2 baths1,438 sq. ft.
122 Altair Lane, Sanford, NC 27330
MLS# 10182399Listed by: NC WITH LEXI REALTY LLC - New
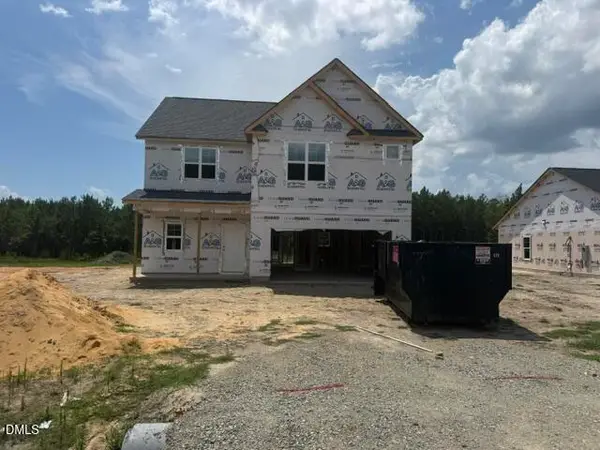 $349,900Active3 beds 3 baths2,006 sq. ft.
154 Pine Vista Way, Sanford, NC 27332
MLS# LP766594Listed by: RE/MAX SIGNATURE REALTY - New
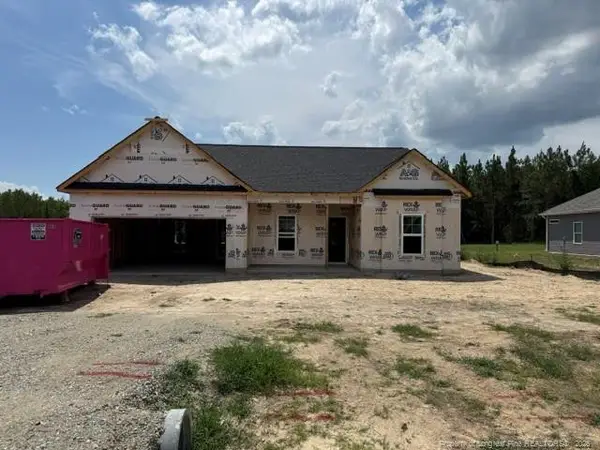 $329,900Active3 beds 2 baths1,562 sq. ft.
138 Pine Vista Way, Sanford, NC 27332
MLS# LP766592Listed by: RE/MAX SIGNATURE REALTY - New
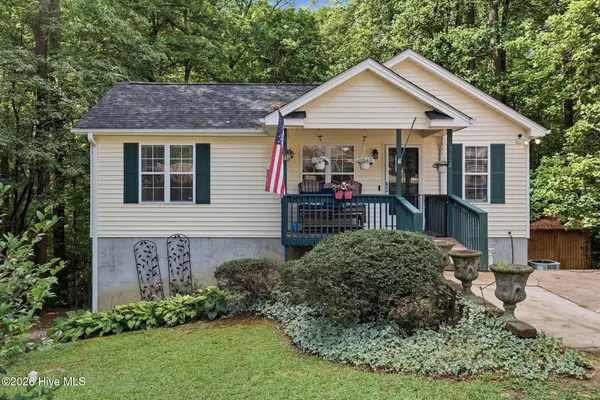 $245,000Active3 beds 2 baths1,477 sq. ft.
5112 S Pointe, Sanford, NC 27332
MLS# 100591315Listed by: EVERYTHING PINES PARTNERS LLC - New
 $329,000Active3 beds 2 baths1,749 sq. ft.
8012 Royal Drive, Sanford, NC 27332
MLS# 10182266Listed by: FAB REAL ESTATE SERVICES, LLC - New
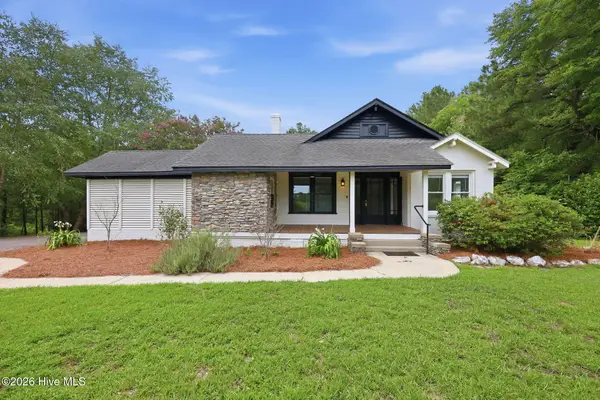 $425,000Active3 beds 2 baths1,592 sq. ft.
1191 Henley Road, Sanford, NC 27330
MLS# 100591241Listed by: FREEDOM REALTY OF NC, LLC - New
 $415,000Active3 beds 3 baths1,929 sq. ft.
203 Faith Avenue, Sanford, NC 27330
MLS# 10182097Listed by: DRB GROUP NORTH CAROLINA LLC


Protect your home and budget from life's surprises with an Assurant Home Warranty, backed by a partner that supports you through every step of homeownership. Explore Plans.
©2026 Century 21 Real Estate LLC. All rights reserved. CENTURY 21®, the CENTURY 21 Logo and C21® are service marks owned by Century 21 Real Estate LLC. Century 21 Real Estate LLC fully supports the principles of the Fair Housing Act and the Equal Opportunity Act. Each office is independently owned and operated. Listing information is deemed reliable but not guaranteed accurate.