
6092 Dunes Drive, Sanford, NC 27332
Local realty services provided by:CENTURY 21 New Beginnings
6092 Dunes Drive,Sanford, NC 27332
$305,000
- 3 Beds
- 3 Baths
- 1,726 sq. ft.
- Single family
- Active
Listed by: ronda roberts
Office: coldwell banker hpw
MLS#:10192927
Source:RD
Price summary
- Price:$305,000
- Price per sq. ft.:$176.71
- Monthly HOA dues:$70.83
About this home
If security and privacy are at the top of your list this is a must-see. Tucked away on a beautifully wooded, private lot with direct golf course access, this Golf North home offers a relaxed Carolina Trace lifestyle with plenty of space inside and out. The open-concept main level features a vaulted family room with a wood-burning fireplace and an open kitchen with center-island cooking—perfect for everyday living and entertaining. Step outside to a screened porch plus two additional deck areas surrounded by mature trees, peaceful views and nearly a maintenance free yard. Golfers will appreciate covered golf cart parking and direct access to the course, while the oversized two-car garage offers workshop space and a convenient half bath—ideal for cleaning up after a round of golf, yard work or outdoor adventures. Upstairs, the spacious primary suite includes a large walk-in closet, tile tub/shower and its own Juliet balcony/deck—a quiet spot for morning coffee. Two additional generously sized bedrooms feature custom closets and share the second full bath. Golf North residents enjoy a neighborhood pool, while Carolina Trace offers two golf courses, a private lake, dining and traditional country club amenities available through additional membership. A wonderfully private setting with the recreation and amenities of Carolina Trace just outside your door. Centrally located near the crossroads of Sanford, Fayetteville/Fort Bragg and Pittsboro, this location puts you within easy reach of several of central North Carolina's growing communities. Enjoy the privacy and natural setting of country living while keeping the shopping, dining, services and everyday conveniences of Sanford close at hand. A wonderfully private setting with recreation, community amenities and convenience all within reach. Free 30-Day Carolina Trace Country Club trial membership for buyers interested in expierencing the additional membership options....
Contact an agent
Home facts
- Year built:1983
- Subdivision & Development:Carolina Trace
- Listing ID #:10192927
- Added:1 day(s) ago
- Updated:September 16, 2026 at 08:03 PM
Rooms and interior
- Bedrooms:3
- Total bathrooms:3
- Full bathrooms:2
- Rooms Total:1
- Flooring:Carpet, Ceramic Tile, Luxury Vinyl, Tile, Vinyl, Wood
- Bathrooms Description:Double Vanity
- Kitchen Description:Dishwasher, Electric Range, Free-Standing Refrigerator, Range, Range Hood, Stainless Steel Appliance(s), Washer/Dryer
- Basement:Yes
- Basement Description:Crawl Space
- Living area:1,726 sq. ft.
Heating and cooling
- Cooling:Ceiling Fan(s), Central Air, Electric, Heat Pump
- Heating:Electric, Fireplace(s), Heat Pump, Wood
- Central air:Yes
Structure and exterior
- Roof:Shingle
- Year built:1983
- Building area:1,726 sq. ft.
- Lot area:0.34 Acres
- Lot Features:Hardwood Trees, Native Plants, Private, Secluded, Wooded
- Architectural Style:Rustic, Transitional
- Construction Materials:Brick, Wood Siding
- Exterior Features:Covered, Deck, Enclosed, Patio, Rain Gutters, Rear Porch, Screened
- Levels:Two
Schools
- High school:Lee County Schools
- Middle school:Lee County Schools
- Elementary school:Lee County Schools
Utilities
- Water:Community Water
- Sewer:Community Sewer
Finances and disclosures
- Price:$305,000
- Price per sq. ft.:$176.71
- Tax amount:$2,382
Features and amenities
- Laundry features:Inside, Laundry Closet, Upper Level
Parking
- Parking description:Attached, Driveway, Garage, Golf Cart Garage, Workshop in Garage
- Garage:Yes
- Garage spaces:2
 Listings marked with a Doorify MLS icon are provided courtesy of the Doorify MLS, of North Carolina, Internet Data Exchange Database. Brokers make an effort to deliver accurate information, but buyers should independently verify any information on which they will rely in a transaction. The listing broker shall not be responsible for any typographical errors, misinformation, or misprints, and they shall be held totally harmless from any damages arising from reliance upon this data. This data is provided exclusively for consumers’ personal, non-commercial use. Copyright 2026 Doorify MLS of North Carolina. All rights reserved. RD Member Broker: Ellisha Mayers
New listings near 6092 Dunes Drive
- Coming Soon
 $590,000Coming Soon4 beds 3 baths2,604 sq. ft.
1393 Pennsylvania Avenue, Sanford, NC 27332
MLS# LP769344Listed by: ADCOCK REAL ESTATE SERVICES - New
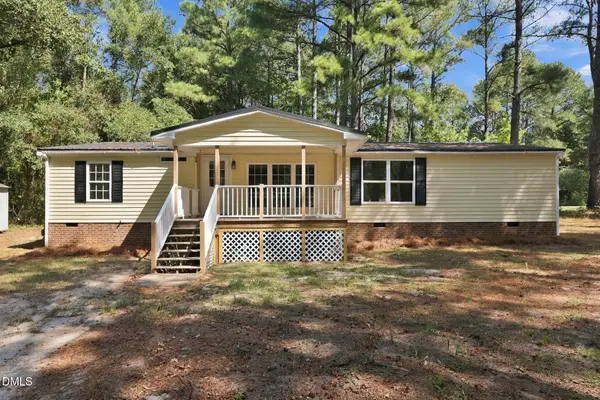 $219,900Active3 beds 2 baths1,534 sq. ft.
24 Hiram Terrace, Sanford, NC 27332
MLS# 10192997Listed by: HAYNES PROPERTIES - New
 $256,490Active3 beds 3 baths1,429 sq. ft.
265 Otter Lodge Street, Sanford, NC 27330
MLS# 10192948Listed by: D.R. HORTON, INC. - New
 $437,865Active4 beds 3 baths3,005 sq. ft.
1234 Hemlock Drive, Sanford, NC 27330
MLS# 10192958Listed by: SDH RALEIGH LLC - New
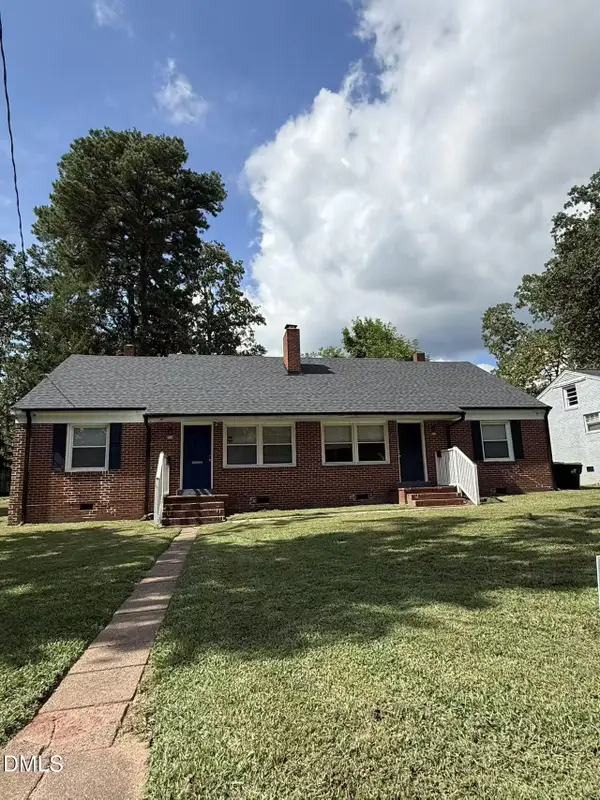 $335,000Active4 beds 2 baths2,006 sq. ft.
512-514 Cross Street, Sanford, NC 27330
MLS# 10192870Listed by: DREAM SERVICES REALTY, INC. - New
 $222,000Active2 beds 2 baths1,350 sq. ft.
1215 Fernridge Drive, Sanford, NC 27332
MLS# 769359Listed by: COLDWELL BANKER ADVANTAGE - FAYETTEVILLE - New
 $299,000Active3 beds 2 baths1,299 sq. ft.
831 Eagles Nest Drive, Sanford, NC 27332
MLS# 10192831Listed by: MARK SPAIN REAL ESTATE - New
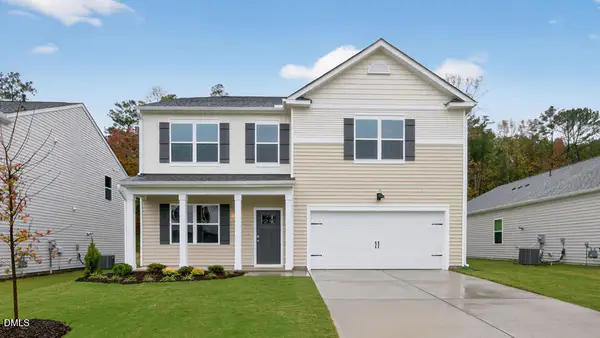 $394,090Active4 beds 3 baths2,824 sq. ft.
538 Ashley Run, Sanford, NC 27330
MLS# 10192836Listed by: D.R. HORTON, INC. - New
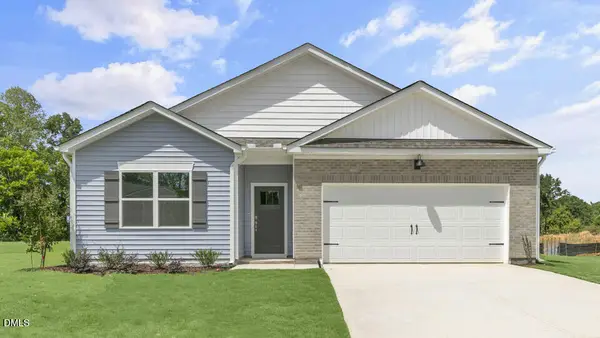 $354,990Active4 beds 2 baths1,764 sq. ft.
530 Ashley Run, Sanford, NC 27330
MLS# 10192810Listed by: D.R. HORTON, INC.


Protect your home and budget from life's surprises with an Assurant Home Warranty, backed by a partner that supports you through every step of homeownership. Explore Plans.
©2026 Century 21 Real Estate LLC. All rights reserved. CENTURY 21®, the CENTURY 21 Logo and C21® are service marks owned by Century 21 Real Estate LLC. Century 21 Real Estate LLC fully supports the principles of the Fair Housing Act and the Equal Opportunity Act. Each office is independently owned and operated. Listing information is deemed reliable but not guaranteed accurate.