
95 Mountain View Drive, Sanford, NC 27332
Local realty services provided by:CENTURY 21 Total Real Estate Solutions
95 Mountain View Drive,Sanford, NC 27332
$319,900
- 3 Beds
- 3 Baths
- 2,279 sq. ft.
- Multi-family
- Active
Listed by: amber stover
Office: keller williams realty (pinehurst)
MLS#:LP766834
Source:RD
Price summary
- Price:$319,900
- Price per sq. ft.:$140.37
About this home
Welcome to 95 Mountain View Drive! This charming home combines major functional updates, flexible living spaces, and an outdoor setup built for relaxation and entertaining--all with no HOA restrictions.Step inside to find a freshly updated kitchen equipped with a brand-new stove and a full set of matching stainless steel appliances. The practical layout keeps all main bedrooms upstairs for privacy, featuring a total of 3 bedrooms and 2.5 bathrooms. Need extra room to spread out? The layout includes a huge bonus room on the upper level, complete with an adjoining flex room--ideal for a home office, playroom, workout space, or guest quarters.The fully fenced backyard is designed for year-round enjoyment. Step out onto the spacious back deck, equipped with sun shades for hot afternoon relaxation, or gather around the dedicated fire pit area in the evening.Roof, HVAC, and Hot Water Heater: All under 10 years old. Unbeatable Central Location!Situated in a peaceful Sanford neighborhood without HOA fees. You are ideally located for easy commuting and daily convenience.Quick access to Fort Bragg, short drives to Lillington, local shopping, dining, and healthcare. Straightforward commute to RDU Airport and the Triangle region....
Contact an agent
Home facts
- Year built:2004
- Subdivision & Development:Crestview
- Listing ID #:LP766834
- Added:1 day(s) ago
- Updated:August 09, 2026 at 12:04 AM
Rooms and interior
- Bedrooms:3
- Total bathrooms:3
- Full bathrooms:2
- Rooms Total:7
- Flooring:Carpet, Hardwood, Luxury Vinyl, Vinyl
- Dining Description:Eat-in Kitchen
- Bathrooms Description:Double Vanity, Separate Shower
- Kitchen Description:Dishwasher, Microwave, Range
- Basement:Yes
- Basement Description:Crawl Space
- Living area:2,279 sq. ft.
Heating and cooling
- Heating:Heat Pump, Zoned
Structure and exterior
- Year built:2004
- Building area:2,279 sq. ft.
- Lot Features:Cleared
- Exterior Features:Covered, Deck, Front Porch
- Levels:Two
Utilities
- Sewer:Septic Tank
Finances and disclosures
- Price:$319,900
- Price per sq. ft.:$140.37
Features and amenities
- Laundry features:Main Level
- Amenities:Blinds
Parking
- Parking description:Attached
- Garage:Yes
- Garage spaces:2
 Listings marked with a Doorify MLS icon are provided courtesy of the Doorify MLS, of North Carolina, Internet Data Exchange Database. Brokers make an effort to deliver accurate information, but buyers should independently verify any information on which they will rely in a transaction. The listing broker shall not be responsible for any typographical errors, misinformation, or misprints, and they shall be held totally harmless from any damages arising from reliance upon this data. This data is provided exclusively for consumers’ personal, non-commercial use. Copyright 2026 Doorify MLS of North Carolina. All rights reserved.
New listings near 95 Mountain View Drive
- New
 $49,500Active0.52 Acres
181 Vail Court, Sanford, NC 27332
MLS# 10185269Listed by: J-Z VENTURES & HOLDINGS LLC - New
 $334,990Active4 beds 3 baths2,000 sq. ft.
319 Scottsdale Drive, Sanford, NC 27330
MLS# 10185186Listed by: PULTE HOME COMPANY LLC - New
 $750,000Active17.75 Acres
0 Bruce Coggins Road, Sanford, NC 27332
MLS# 10185168Listed by: SPLENDID HOMES REALTY INC. 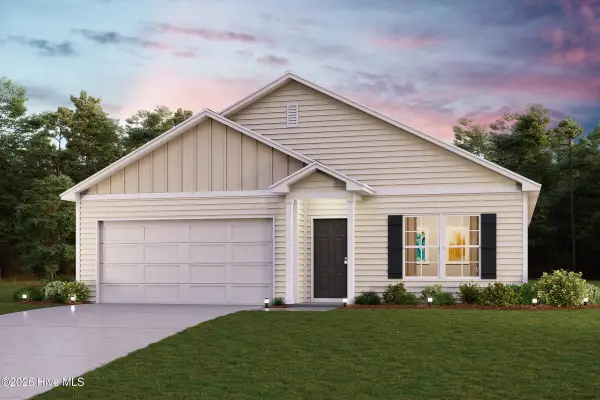 $279,888Pending4 beds 2 baths1,684 sq. ft.
319 Hillwood Drive, Sanford, NC 27332
MLS# 100575058Listed by: WJH BROKERAGE NC LLC- $279,888Pending4 beds 2 baths1,684 sq. ft.
319 Hillwood Drive, Sanford, NC 27332
MLS# 100575058Listed by: WJH BROKERAGE NC LLC - $279,888Pending4 beds 2 baths1,684 sq. ft.
319 Hillwood Drive, Sanford, NC 27332
MLS# 100575058Listed by: WJH BROKERAGE NC LLC - $279,888Pending4 beds 2 baths1,684 sq. ft.
319 Hillwood Drive, Sanford, NC 27332
MLS# 100575058Listed by: WJH BROKERAGE NC LLC - $279,888Pending4 beds 2 baths1,684 sq. ft.
319 Hillwood Drive, Sanford, NC 27332
MLS# 100575058Listed by: WJH BROKERAGE NC LLC - $279,888Pending4 beds 2 baths1,684 sq. ft.
319 Hillwood Drive, Sanford, NC 27332
MLS# 100575058Listed by: WJH BROKERAGE NC LLC


Protect your home and budget from life's surprises with an Assurant Home Warranty, backed by a partner that supports you through every step of homeownership. Explore Plans.
©2026 Century 21 Real Estate LLC. All rights reserved. CENTURY 21®, the CENTURY 21 Logo and C21® are service marks owned by Century 21 Real Estate LLC. Century 21 Real Estate LLC fully supports the principles of the Fair Housing Act and the Equal Opportunity Act. Each office is independently owned and operated. Listing information is deemed reliable but not guaranteed accurate.