
1521 N Main Street, Scotland Neck, NC 27874
Local realty services provided by:CENTURY 21 Solomon Properties
Listed by: nancy winslow
Office: keller williams realty points east
MLS#:100613579
Source:NC_CCAR
Price summary
- Price:$275,000
- Price per sq. ft.:$119.25
About this home
Historic, remodeled, easy-care home on almost a full city-acre in the quaint little town of Scotland Neck NC. Located just 30 minutes from I95, 1-1/2 hr from Raleigh and 2 hr from NC beaches this house encourages another look. This c1900 cottage with Craftsman influences offer all the original architectural features of a charming historic home, like high ceilings, multiple fireplaces, a wrap-around porch and hardwood floors. Each bedroom has its own private ensuite bath, lots of natural light and a closet (not always found in many historic homes). There are two living room/parlors on the front - one staged as a home office. The formal dining room, butler's pantry and kitchen with outside entrance is just so nice for entertaining. Here's an idea, start with social time on the front porch, move in to the dining room for dinner and have after dinner coffee in the parlor - that just sets up for a perfect night with friends and family. The original windows have wavy grass and are all covered with a storm window making them just as efficient and way more charming than replacement windows. The driveway culvert is shared with the neighbor, the driveway is private with both front and back parking. The lot is just shy of 1 full acre at 0.93 acres and stretches from Main Street to Roanoke Street; the front half of the lot is cleared while the back is wooded offering backyard privacy. Make plans to come see it soon....
Contact an agent
Home facts
- Year built:1900
- Subdivision & Development:Not In Subdivision
- Listing ID #:100613579
- Added:1 day(s) ago
- Updated:October 31, 2026 at 10:33 AM
Rooms and interior
- Bedrooms:3
- Total bathrooms:4
- Full bathrooms:3
- Half bathrooms:1
- Rooms Total:7
- Flooring:Wood
- Bathrooms Description:Walk-in Shower
- Kitchen Description:Dishwasher
- Bedroom Description:Master Downstairs
- Living area:2,306 sq. ft.
Heating and cooling
- Cooling:Heat Pump
- Heating:Electric, Heat Pump, Heating
Structure and exterior
- Roof:Architectural Shingle
- Year built:1900
- Building area:2,306 sq. ft.
- Lot area:0.92 Acres
- Architectural Style:Historic Home
- Construction Materials:Aluminum Siding, Wood Frame
- Exterior Features:Covered, Open, Porch
- Foundation Description:Brick/Mortar
- Levels:1 Story
Schools
- High school:SE Halifax
- Middle school:Enfield
- Elementary school:Hobgood Charter School
Utilities
- Water:Water Connected
- Sewer:Sewer Connected
Finances and disclosures
- Price:$275,000
- Price per sq. ft.:$119.25
Features and amenities
- Appliances:Dishwasher
- Laundry features:Laundry Room, Washer Hookup
Parking
- Total parking spaces:23
- Parking description:Off Street, Unpaved

New listings near 1521 N Main Street
 $169,900Pending4 beds 2 baths1,102 sq. ft.
235 Poor Road, Scotland Neck, NC 27874
MLS# 10200498Listed by: ERA LIVE MOORE- New
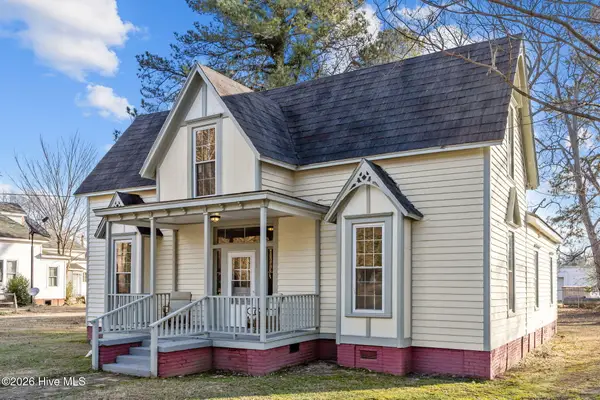 $169,000Active3 beds 2 baths1,557 sq. ft.
809 Church Street, Scotland Neck, NC 27874
MLS# 100612421Listed by: KELLER WILLIAMS REALTY POINTS EAST - New
 $2,626,200Active588.38 Acres
0 Spring Hill Road, Scotland Neck, NC 27874
MLS# 100611767Listed by: MOSSY OAK PROPERTIES LAND AND FARMS  $269,000Active4 beds 3 baths3,382 sq. ft.
904 Church Street, Scotland Neck, NC 27874
MLS# 100609841Listed by: KELLER WILLIAMS REALTY POINTS EAST $165,000Active3 beds 2 baths1,056 sq. ft.
12836 Us-258, Scotland Neck, NC 27874
MLS# 10196542Listed by: COSTELLO REAL ESTATE & INVESTM $15,000Active0.12 Acres
1334 Elm Street, Scotland Neck, NC 27874
MLS# 100604793Listed by: BEYCOME BROKERAGE REALTY LLC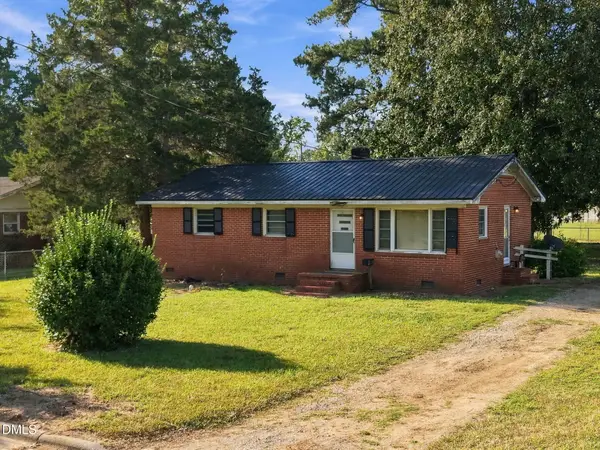 $85,000Active3 beds 1 baths988 sq. ft.
302 E 17th Street, Scotland Neck, NC 27874
MLS# 10192566Listed by: ELEVATION REALTY, LLC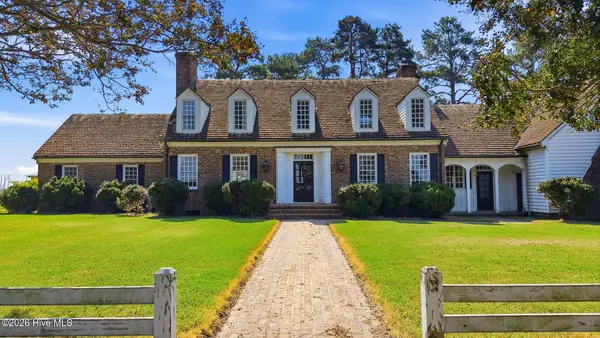 $479,000Pending4 beds 4 baths5,300 sq. ft.
27668 Carolina 125, Scotland Neck, NC 27874
MLS# 100601914Listed by: COLDWELL BANKER ALLIED REAL ES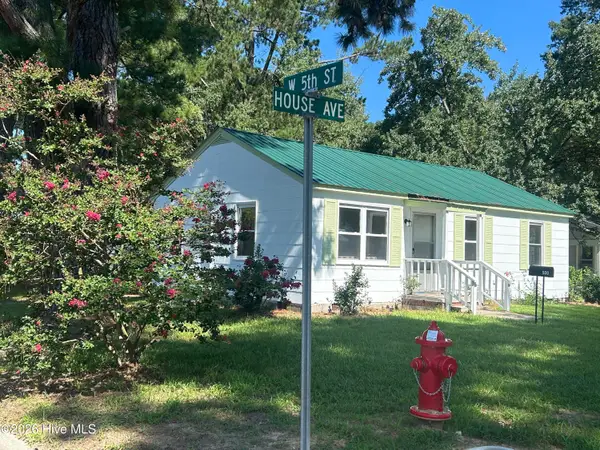 $99,900Active3 beds 1 baths918 sq. ft.
500 House Avenue, Scotland Neck, NC 27874
MLS# 100595295Listed by: KELLER WILLIAMS REALTY POINTS EAST


Protect your home and budget from life's surprises with an Assurant Home Warranty, backed by a partner that supports you through every step of homeownership. Explore Plans.
©2026 Century 21 Real Estate LLC. All rights reserved. CENTURY 21®, the CENTURY 21 Logo and C21® are service marks owned by Century 21 Real Estate LLC. Century 21 Real Estate LLC fully supports the principles of the Fair Housing Act and the Equal Opportunity Act. Each office is independently owned and operated. Listing information is deemed reliable but not guaranteed accurate.