
809 Church Street, Scotland Neck, NC 27874
Local realty services provided by:CENTURY 21 Triangle Group
809 Church Street,Scotland Neck, NC 27874
$179,900
- 3 Beds
- 2 Baths
- 2,143 sq. ft.
- Single family
- Active
Listed by: jay cutler, jr., mark kevin smith
Office: true local realty
MLS#:10169611
Source:RD
Price summary
- Price:$179,900
- Price per sq. ft.:$83.95
About this home
Step into the charm and character of the historic Savage House, a beautiful Victorian Gothic cottage rich with architectural detail and local history. This 3-bedroom 2-bathroom home is a true Scotland Neck treasure. This distinctive residence features the elegance of the Victorian Gothic era and offers a primary bedroom downstairs. The front of the home features two beautiful bay windows showcasing original architectural detailing. A front porch creates the perfect spot for relaxing and enjoying the beauty of the historic surroundings. Inside, the home offers timeless character and thoughtful updates. There is also a back deck perfect for entertaining or quiet evenings outdoors. Rarely does an opportunity arise to own such a unique property, combining period craftsmanship, and architectural significance.
Contact an agent
Home facts
- Year built:1900
- Subdivision & Development:Historic District
- Listing ID #:10169611
- Added:108 day(s) ago
- Updated:September 11, 2026 at 06:19 PM
Rooms and interior
- Bedrooms:3
- Total bathrooms:2
- Full bathrooms:2
- Rooms Total:1
- Flooring:Luxury Vinyl, Wood
- Bathrooms Description:Walk-In Shower
- Kitchen Description:Dishwasher, Electric Oven
- Basement:Yes
- Basement Description:Crawl Space
- Living area:2,143 sq. ft.
Heating and cooling
- Cooling:Central Air
- Heating:Heat Pump
- Central air:Yes
Structure and exterior
- Roof:Metal, Shingle
- Year built:1900
- Building area:2,143 sq. ft.
- Lot area:0.28 Acres
- Architectural Style:Victorian
- Construction Materials:Vinyl Siding, Wood Siding
- Exterior Features:Covered, Deck, Front Porch
- Foundation Description:Pillar/Post/Pier
- Levels:One and One Half
Schools
- High school:Halifax - Southeast Halifax Collegiate Prep Academy
- Middle school:Halifax - Enfield Middle STEAM Academy
- Elementary school:Halifax - Dawson
Utilities
- Water:Public
- Sewer:Public Sewer
Finances and disclosures
- Price:$179,900
- Price per sq. ft.:$83.95
- Tax amount:$745
Features and amenities
- Laundry features:Laundry Closet
Parking
- Parking description:Off Street, On Site
 Listings marked with a Doorify MLS icon are provided courtesy of the Doorify MLS, of North Carolina, Internet Data Exchange Database. Brokers make an effort to deliver accurate information, but buyers should independently verify any information on which they will rely in a transaction. The listing broker shall not be responsible for any typographical errors, misinformation, or misprints, and they shall be held totally harmless from any damages arising from reliance upon this data. This data is provided exclusively for consumers’ personal, non-commercial use. Copyright 2026 Doorify MLS of North Carolina. All rights reserved.
New listings near 809 Church Street
- New
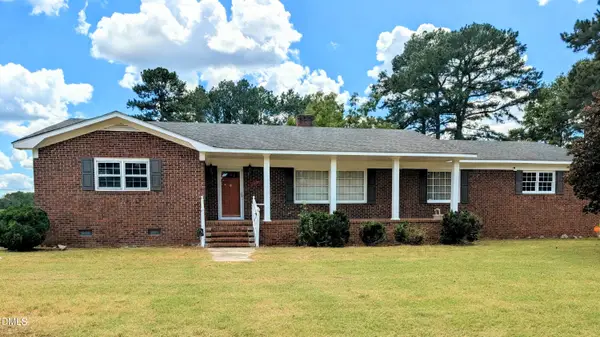 $124,900Active3 beds 4 baths2,461 sq. ft.
1066 Edwards Fork Road, Scotland Neck, NC 27874
MLS# 10191938Listed by: EXP REALTY, LLC - C - New
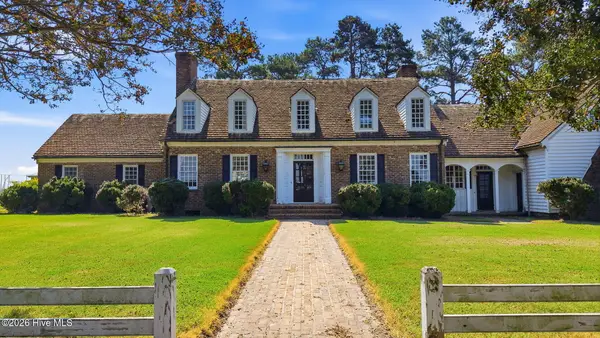 $479,000Active4 beds 4 baths5,300 sq. ft.
27668 Carolina 125, Scotland Neck, NC 27874
MLS# 100601914Listed by: COLDWELL BANKER ALLIED REAL ES - New
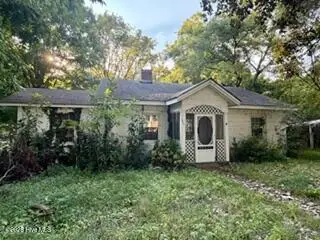 $30,000Active2 beds 1 baths1,300 sq. ft.
1000 Bryan Avenue, Scotland Neck, NC 27874
MLS# 100600287Listed by: KELLER WILLIAMS REALTY POINTS EAST 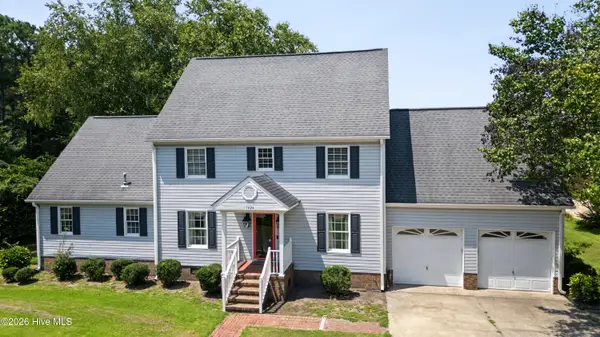 $335,000Pending3 beds 3 baths2,565 sq. ft.
1924 Clarksville Drive, Scotland Neck, NC 27874
MLS# 100596946Listed by: KELLER WILLIAMS REALTY POINTS EAST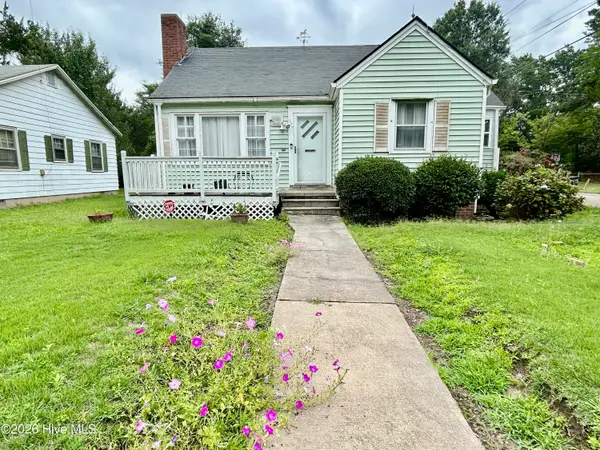 $72,000Pending3 beds 1 baths1,007 sq. ft.
409 E 13th Street, Scotland Neck, NC 27874
MLS# 100595579Listed by: KELLER WILLIAMS REALTY POINTS EAST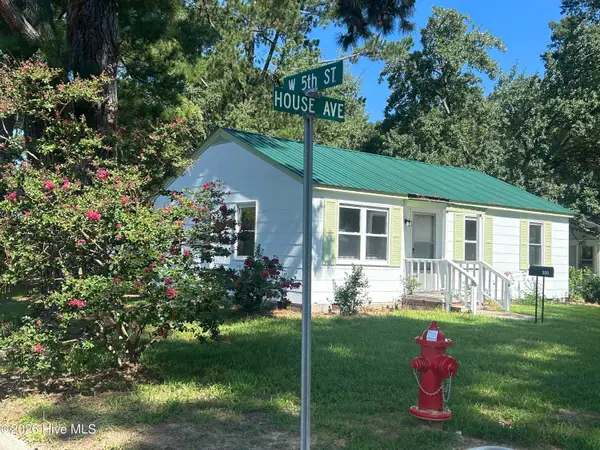 $99,900Active3 beds 1 baths918 sq. ft.
500 House Avenue, Scotland Neck, NC 27874
MLS# 100595295Listed by: KELLER WILLIAMS REALTY POINTS EAST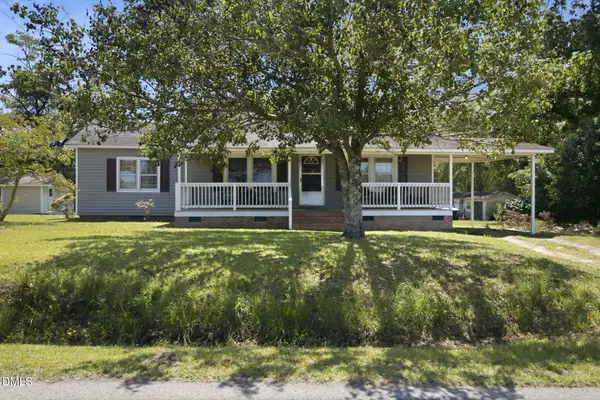 $225,000Active3 beds 2 baths1,745 sq. ft.
11105 Us-258, Scotland Neck, NC 27874
MLS# 10184354Listed by: DASH CAROLINA $120,000Active11.42 Acres
5650 Old 125 Road, Scotland Neck, NC 27874
MLS# 100592804Listed by: EVANS PROPERTIES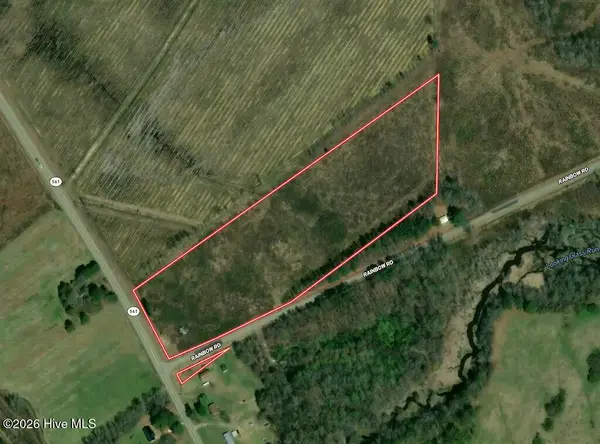 $52,500Pending14.16 Acres
15 Rainbow Road, Scotland Neck, NC 27874
MLS# 100592407Listed by: MOSSY OAK PROPERTIES LAND AND FARMS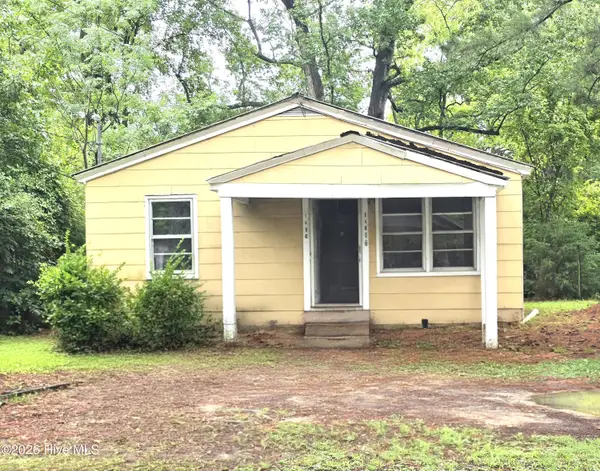 $65,000Active2 beds 1 baths974 sq. ft.
1405 Grace Street, Scotland Neck, NC 27874
MLS# 100588860Listed by: COLDWELL BANKER ALLIED REAL ES


Protect your home and budget from life's surprises with an Assurant Home Warranty, backed by a partner that supports you through every step of homeownership. Explore Plans.
©2026 Century 21 Real Estate LLC. All rights reserved. CENTURY 21®, the CENTURY 21 Logo and C21® are service marks owned by Century 21 Real Estate LLC. Century 21 Real Estate LLC fully supports the principles of the Fair Housing Act and the Equal Opportunity Act. Each office is independently owned and operated. Listing information is deemed reliable but not guaranteed accurate.