
209 Davis Farm Drive, Selma, NC 27576
Local realty services provided by:CENTURY 21 The Realty Group
209 Davis Farm Drive,Selma, NC 27576
$370,000
- 3 Beds
- 2 Baths
- 1,620 sq. ft.
- Single family
- Active
Listed by: linsey dale
Office: htr southern properties
MLS#:100612260
Source:NC_CCAR
Price summary
- Price:$370,000
- Price per sq. ft.:$228.4
About this home
**YOUR PRIVATE BACKYARD OASIS AWAITS!!!** This beautifully maintained 3-bedroom, 2-bath home offers 1,613 square feet of living space, upgraded finishes throughout, and sits on a spacious .92-acre lot! Step inside to a welcoming living room featuring gorgeous wood floors, a vaulted ceiling, and a cozy fireplace with gas logs! The kitchen is sure to impress with stainless steel appliances, stone countertops, and a charming eat-in breakfast nook! The spacious owner's suite is filled with natural light and features a large walk-in closet and private bath with dual vanities! Both secondary bedrooms are generously sized! BUT WAIT UNTIL YOU SEE THE HIDDEN GEM OF THIS HOME! The additional office/sitting room offers the perfect flex space with direct access to your very own BACKYARD RETREAT! Step outside to an oversized above-ground pool surrounded by a spacious deck, perfect for entertaining, relaxing, and soaking up the sunshine! The covered gazebo adds the perfect touch for outdoor gatherings! The fenced-in backyard, lined with mature trees, offers wonderful privacy and plenty of room to enjoy the outdoors! **AND THERE'S MORE!!!** The detached TWO-CAR GARAGE/WORKSHOP is the ultimate MAN CAVE, complete with electricity and a heating and cooling system! You'll also appreciate the covered storage area at the rear of the workshop! Need room for additional vehicles, a boat, or camper? The EXTRA CARPORT has you covered! With incredible outdoor amenities, versatile spaces, and nearly an acre to enjoy, this property truly has something for everyone! DON'T MISS YOUR CHANCE TO CALL THIS ONE HOME!...
Contact an agent
Home facts
- Year built:1997
- Subdivision & Development:Countryside
- Listing ID #:100612260
- Added:1 day(s) ago
- Updated:October 24, 2026 at 10:40 AM
Rooms and interior
- Bedrooms:3
- Total bathrooms:2
- Full bathrooms:2
- Rooms Total:6
- Flooring:Carpet, Vinyl
- Kitchen Description:Dishwasher, Refrigerator
- Living area:1,620 sq. ft.
Heating and cooling
- Cooling:Central Air
- Heating:Electric, Fireplace(s), Heat Pump, Heating
- Central air:Yes
Structure and exterior
- Roof:Shingle
- Year built:1997
- Building area:1,620 sq. ft.
- Lot area:0.92 Acres
- Construction Materials:Vinyl Siding, Wood Frame
- Exterior Features:Covered, Deck, Porch
- Foundation Description:Crawl Space, Raised
- Levels:1 Story
Schools
- High school:Smithfield/Selma
- Middle school:Selma
- Elementary school:Selma
Utilities
- Water:Well
Finances and disclosures
- Price:$370,000
- Price per sq. ft.:$228.4
Features and amenities
- Appliances:Dishwasher, Dryer, Refrigerator, Washer
- Laundry features:Dryer, Laundry Closet, Washer
- Amenities:Ceiling Fan(s)
Parking
- Total parking spaces:2
- Parking description:Detached, Garage, Garage Door Opener, Parking Pad
- Garage:Yes
- Garage spaces:2
- Carport spaces:1

New listings near 209 Davis Farm Drive
- Coming Soon
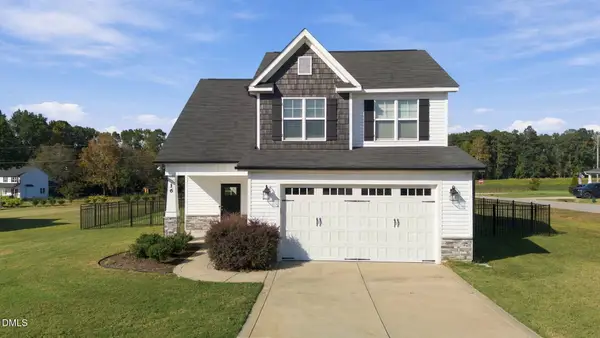 $334,900Coming Soon4 beds 3 baths1,919 sq. ft.
16 Trigger Court, Selma, NC 27576
MLS# 10198877Listed by: COLDWELL BANKER HPW - Open Sat, 1 to 3pmNew
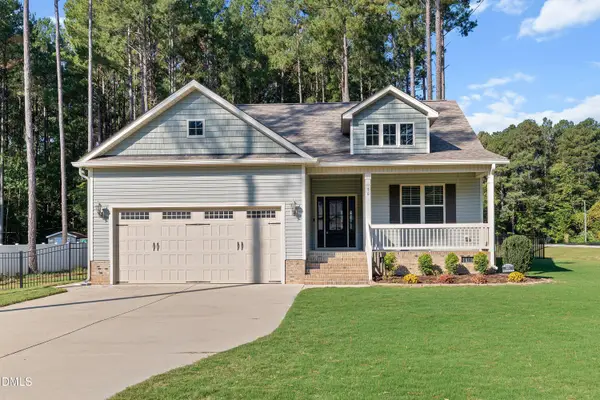 $375,000Active3 beds 2 baths1,792 sq. ft.
50 Highclere Lane, Selma, NC 27576
MLS# 10199565Listed by: HOMETOWNE REALTY - New
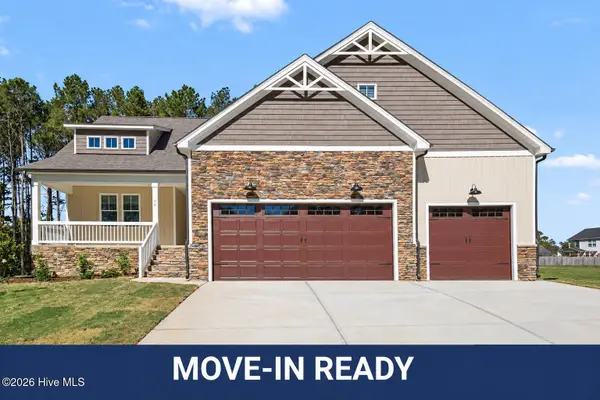 $484,900Active3 beds 3 baths2,587 sq. ft.
76 Beanie Court, Selma, NC 27576
MLS# 100611578Listed by: EXP REALTY LLC - C - New
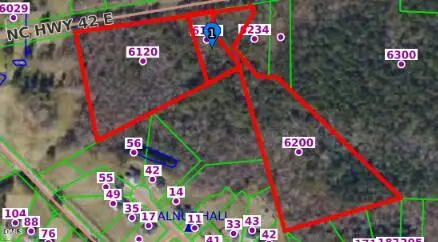 $1,500,000Active14.97 Acres
6120 E Carolina 42, Selma, NC 27576
MLS# 10199229Listed by: EXP REALTY, LLC - C - New
 $1,200,000Active34.1 Acres
6252 42 Highway, Selma, NC 27576
MLS# 10199213Listed by: EXP REALTY, LLC - C - New
 $1,800,000Active5.71 Acres
6093 E Carolina 42 Highway, Selma, NC 27576
MLS# 10199223Listed by: EXP REALTY, LLC - C - New
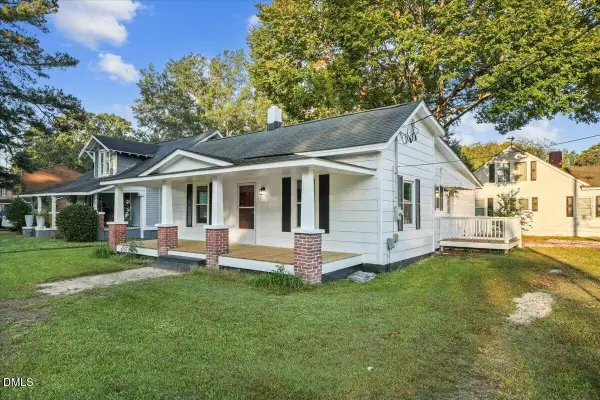 $229,999Active3 beds 1 baths1,179 sq. ft.
511 N Webb Street, Selma, NC 27576
MLS# 10198928Listed by: HARRIS REALTY & LAND, LLC - New
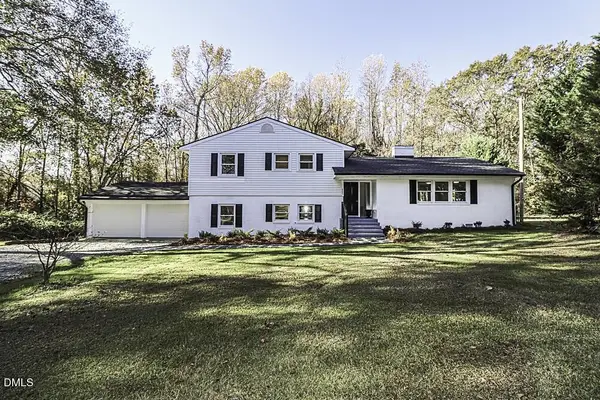 $379,000Active4 beds 3 baths2,483 sq. ft.
805 River Road, Selma, NC 27576
MLS# 10198484Listed by: RALEIGH REALTY INC. - New
 $337,500Active3 beds 3 baths1,812 sq. ft.
82 Surf Scoter Drive, Selma, NC 27576
MLS# 100610122Listed by: STATEWIDE REALTY


Protect your home and budget from life's surprises with an Assurant Home Warranty, backed by a partner that supports you through every step of homeownership. Explore Plans.
©2026 Century 21 Real Estate LLC. All rights reserved. CENTURY 21®, the CENTURY 21 Logo and C21® are service marks owned by Century 21 Real Estate LLC. Century 21 Real Estate LLC fully supports the principles of the Fair Housing Act and the Equal Opportunity Act. Each office is independently owned and operated. Listing information is deemed reliable but not guaranteed accurate.