326 Hawks Lake Drive, Seven Devils, NC 28604
Local realty services provided by:CENTURY 21 Heritage Realty
326 Hawks Lake Drive,Seven Devils, NC 28604
$639,000
- 3 Beds
- 3 Baths
- 2,077 sq. ft.
- Single family
- Active
Listed by: jen thomas quattlebaum
Office: foscoe realty & development
MLS#:261828
Source:NC_HCAR
Price summary
- Price:$639,000
- Price per sq. ft.:$307.66
- Monthly HOA dues:$58.33
About this home
Welcome to "Rainbow's End," a fully furnished, charming and spacious 3-bedroom, 3-bathroom log cabin nestled in the heart of Seven Devils, located in the sought after neighborhood of The Lakes. Known for its tranquil community pond, friendly atmosphere, and convenient proximity to area attractions, this home offers the perfect blend of rustic mountain living and comfort.
As you step onto the covered front porch and through the main entrance, you’re immediately welcomed by a warm and inviting great room. The cathedral ceilings, exposed beams, and a floor to ceiling wood-burning fireplace create a cozy lodge-like feel that’s perfect for gathering with family and friends on cool mountain evenings. The open concept layout seamlessly connects the living room to the dining area and well equipped kitchen, making this space ideal for entertaining or simply enjoying everyday life. The rustic, cabin inspired décor enhances the home’s mountain charm and makes it feel like a true retreat. Step outside to enjoy the sounds of a wet weather stream from the comfort of the covered, screened in back porch—a peaceful spot for morning coffee, afternoon reading, or evening relaxation. There’s also an open deck just off the porch, perfect for grilling and dining outdoors while soaking in the natural surroundings. The main level includes a spacious bedroom and a full bathroom, offering convenience and accessibility for guests or main floor living. Upstairs, you’ll find a large open loft suite with plenty of space for sleeping or relaxing, complete with its own private full bathroom. The finished lower level adds even more versatility, featuring a third bedroom, full bathroom, laundry area, and a cozy family room—ideal for movie nights, a game room, or extra sleeping space when hosting guests.
Outside, this home is surrounded by natural beauty, with mature trees and the soothing sounds of running water creating a serene setting. Located just minutes from popular attractions like Hawksnest Snow Tubing & Ziplining, Banner Elk, Boone, and Grandfather Mountain, "Rainbow's End" offers endless opportunities for adventure and exploration. Whether you’re looking for a primary residence, vacation home, or investment property, this cabin provides both comfort and charm in a highly desirable location....
Contact an agent
Home facts
- Year built:1998
- Subdivision & Development:The Lakes Community
- Listing ID #:261828
- Added:121 day(s) ago
- Updated:September 19, 2026 at 03:36 PM
Rooms and interior
- Bedrooms:3
- Total bathrooms:3
- Full bathrooms:3
- Kitchen Description:Dishwasher, Electric Range, Microwave, Microwave Hood Fan, Refrigerator
- Basement:Yes
- Basement Description:Finished
- Living area:2,077 sq. ft.
Heating and cooling
- Heating:Baseboard, Electric
Structure and exterior
- Roof:Asphalt, Shingle
- Year built:1998
- Building area:2,077 sq. ft.
- Lot area:0.19 Acres
- Architectural Style:Log Home, Mountain
- Construction Materials:Log
- Exterior Features:Covered, Open, Screened
- Foundation Description:Basement
- Levels:3 Story
Schools
- High school:Watauga
- Elementary school:Valle Crucis
Utilities
- Water:Public
- Sewer:Public Sewer
Finances and disclosures
- Price:$639,000
- Price per sq. ft.:$307.66
- Tax amount:$3,637
Features and amenities
- Laundry features:Dryer, Washer
- Amenities:Cathedral Ceilings, Furnished
Parking
- Parking description:Driveway, Gravel, Gravel Driveway, No Garage, Private
New listings near 326 Hawks Lake Drive
- New

 $749,000Active2 beds 3 baths1,738 sq. ft.
117 Snow Cloud Drive, Seven Devils, NC 28604
MLS# 264359Listed by: CENTURY 21 MOUNTAIN VISTAS - New
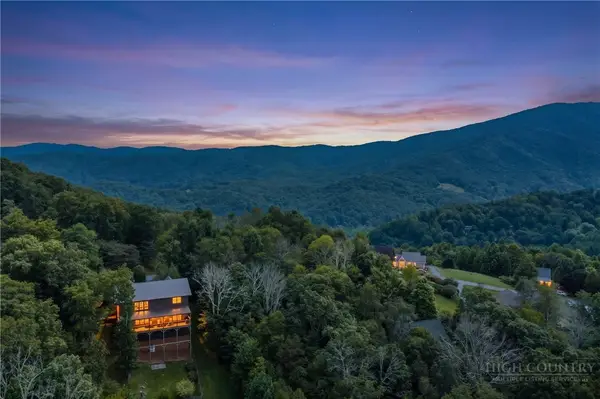 $120,000Active1.09 Acres
987 Alpine Drive, Seven Devils, NC 28604
MLS# 264281Listed by: HOWARD HANNA ALLEN TATE REAL ESTATE BLOWING ROCK  $399,000Active2 beds 2 baths1,028 sq. ft.
1355 Seven Devils Road #302, Seven Devils, NC 28604
MLS# 264144Listed by: HOWARD HANNA ALLEN TATE REAL ESTATE BLOWING ROCK $639,900Active3 beds 3 baths2,089 sq. ft.
267 Streamside Lane, Seven Devils, NC 28604
MLS# 264122Listed by: FATHOM REALTY NC LLC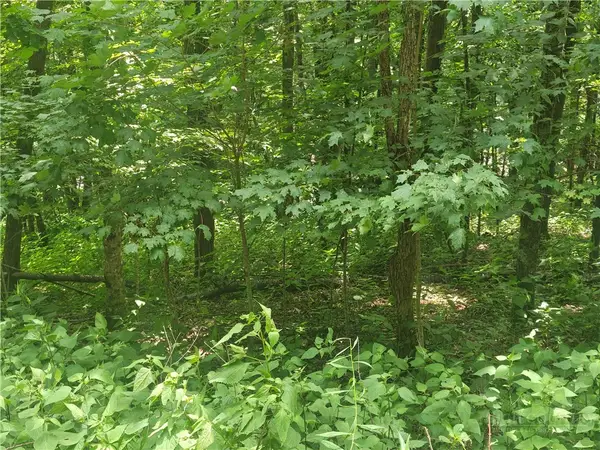 $36,900Active0.33 Acres
Lot 90 Thorncliff Drive, Seven Devils, NC 28607
MLS# 263391Listed by: KELLER WILLIAMS HIGH COUNTRY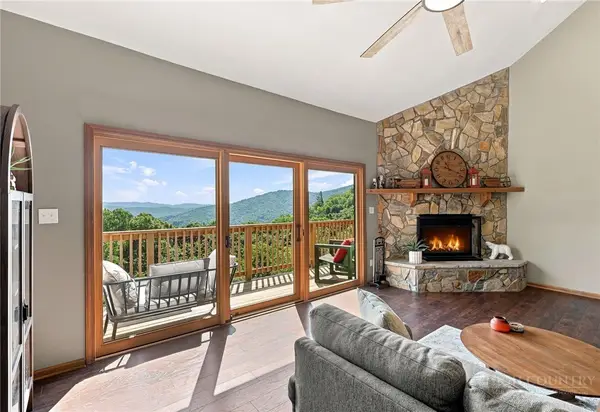 $349,900Active2 beds 2 baths980 sq. ft.
180 Hanging Rock Villas Drive #521, Seven Devils, NC 28604
MLS# 264026Listed by: FATHOM REALTY NC LLC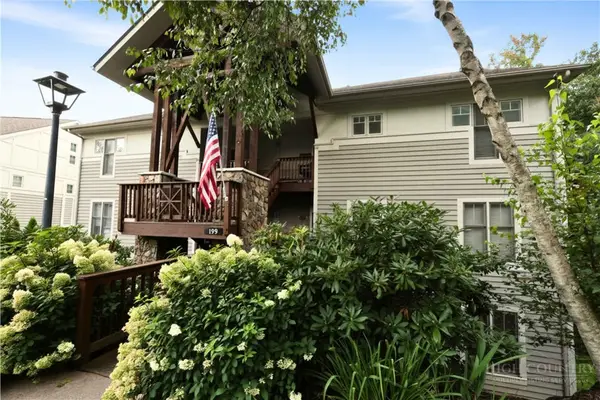 $399,900Active2 beds 2 baths1,026 sq. ft.
199 Hawks Peak Lane #511, Seven Devils, NC 28604
MLS# 263793Listed by: SUGAR MOUNTAIN REALTY-DEREKA'S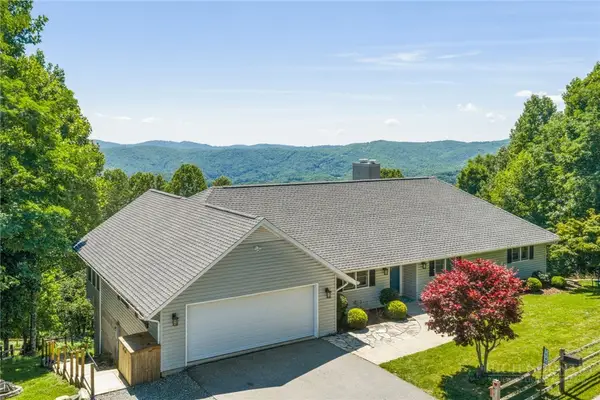 $1,125,000Active6 beds 6 baths4,447 sq. ft.
784 Alpine Drive, Seven Devils, NC 28604
MLS# 262527Listed by: KELLER WILLIAMS HIGH COUNTRY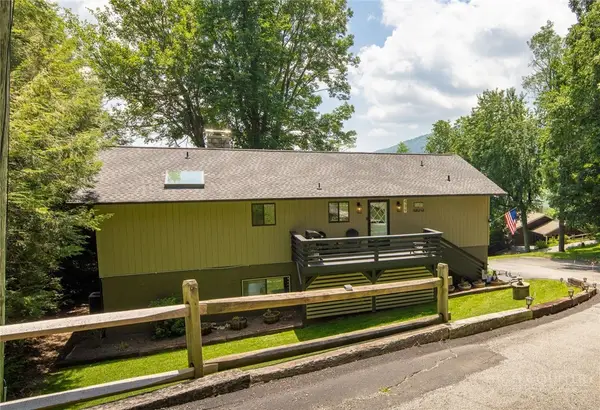 $695,000Active3 beds 3 baths2,673 sq. ft.
439 Wildcat Rocks, Seven Devils, NC 28604
MLS# 263274Listed by: BLOWING ROCK PROPERTIES, INC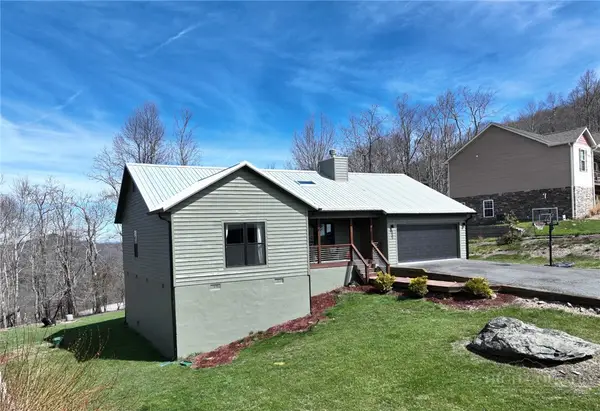 $580,000Active3 beds 3 baths1,694 sq. ft.
885 Alpine Drive, Seven Devils, NC 28604
MLS# 263449Listed by: EXP REALTY LLC


Protect your home and budget from life's surprises with an Assurant Home Warranty, backed by a partner that supports you through every step of homeownership. Explore Plans.
©2026 Century 21 Real Estate LLC. All rights reserved. CENTURY 21®, the CENTURY 21 Logo and C21® are service marks owned by Century 21 Real Estate LLC. Century 21 Real Estate LLC fully supports the principles of the Fair Housing Act and the Equal Opportunity Act. Each office is independently owned and operated. Listing information is deemed reliable but not guaranteed accurate.