
1358 Royal Colony Drive, Shallotte, NC 28470
Local realty services provided by:CENTURY 21 Triangle Group
Listed by: the rising tide team, matt steiner
Office: intracoastal realty corporation
MLS#:100590780
Source:NC_CCAR
Price summary
- Price:$675,000
- Price per sq. ft.:$299.6
About this home
Welcome Home! This a beautifully crafted new construction home by Elevate Construction that perfectly blends modern comfort with timeless style. Offering 3 spacious bedrooms, 2.5 bathrooms, and a thoughtfully designed split-bedroom floor plan, this home provides both privacy and functionality.
The open-concept layout features a large living room that's perfect for entertaining, while the dedicated office offers an ideal space for working from home or pursuing hobbies. The well-appointed kitchen showcases stainless steel appliances, a stylish tile backsplash, a walk-in pantry, and quality finishes throughout.
Attention to detail is evident in every room, with extensive custom trim work, elegant 8-foot interior doors, and high-end craftsmanship that sets this home apart.
Step outside to enjoy over 450 square feet of covered outdoor living space, perfect for relaxing, dining, or entertaining year-round while overlooking the peaceful pond. Situated on a double lot, the property offers additional space, privacy, and scenic views.
Located just minutes from Ocean Isle Beach, this exceptional home combines tranquil coastal living with convenient access to shopping, dining, golf, and all that Brunswick County has to offer.
Don't miss the opportunity to own this stunning new home in one of Shallotte's most desirable locations....
Contact an agent
Home facts
- Year built:2026
- Listing ID #:100590780
- Added:5 day(s) ago
- Updated:July 28, 2026 at 10:23 AM
Rooms and interior
- Bedrooms:3
- Total bathrooms:3
- Full bathrooms:2
- Half bathrooms:1
- Rooms Total:7
- Bathrooms Description:Walk-in Shower
- Kitchen Description:Dishwasher, Kitchen Island, Pantry, Refrigerator
- Living area:2,253 sq. ft.
Heating and cooling
- Cooling:Central Air
- Heating:Electric, Heat Pump, Heating
- Central air:Yes
Structure and exterior
- Roof:Shingle
- Year built:2026
- Building area:2,253 sq. ft.
- Lot area:0.72 Acres
- Construction Materials:Fiber Cement, Wood Frame
- Exterior Features:Covered, Irrigation System, Porch
- Foundation Description:Slab
- Levels:1 Story
Schools
- High school:West Brunswick
- Middle school:Shallotte Middle
- Elementary school:Union
Utilities
- Water:Water Connected
Finances and disclosures
- Price:$675,000
- Price per sq. ft.:$299.6
Features and amenities
- Appliances:Dishwasher, Refrigerator
- Laundry features:Laundry Room
- Amenities:Ceiling Fan(s), Management
Parking
- Total parking spaces:2
- Parking description:Attached Garage, Garage
- Garage:Yes
- Garage spaces:2

New listings near 1358 Royal Colony Drive
- Open Sun, 11am to 1pmNew
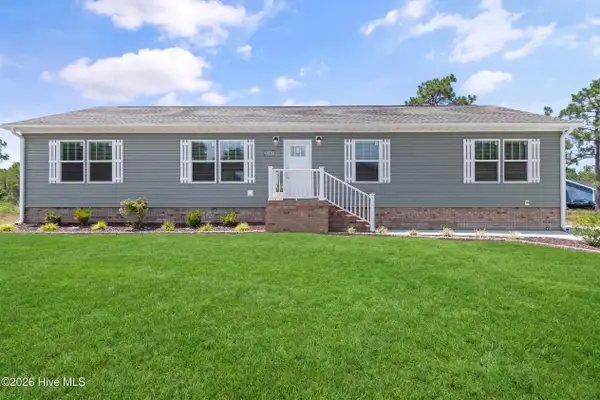 $315,500Active4 beds 2 baths1,792 sq. ft.
2767 Kelsey Lane Sw, Shallotte, NC 28470
MLS# 100591724Listed by: COLDWELL BANKER SLOANE - Open Sun, 11am to 1pmNew
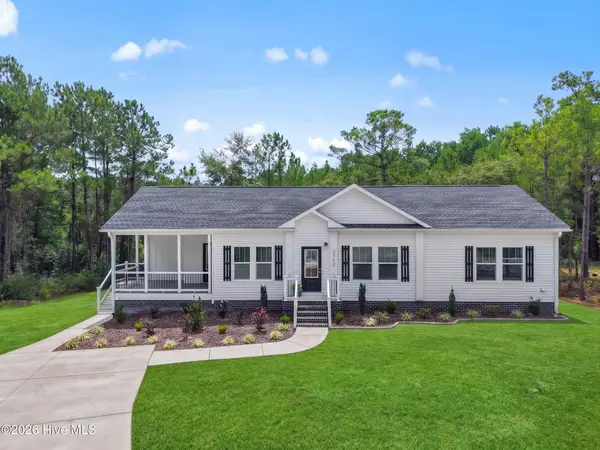 $312,500Active3 beds 2 baths1,610 sq. ft.
2762 Emily Lane Sw, Shallotte, NC 28470
MLS# 100591721Listed by: COLDWELL BANKER SLOANE 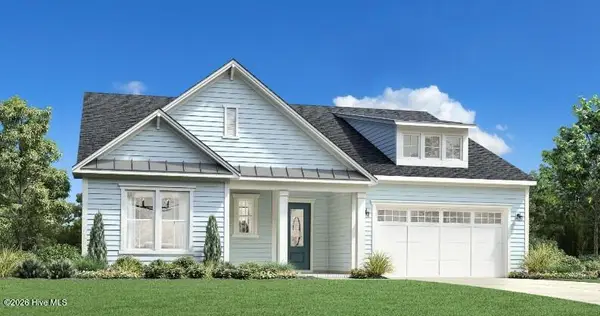 $667,564Pending3 beds 2 baths2,588 sq. ft.
6084 Isla Mona Drive Sw, Shallotte, NC 28470
MLS# 100591572Listed by: TB REALTY NORTH CAROLINA LLC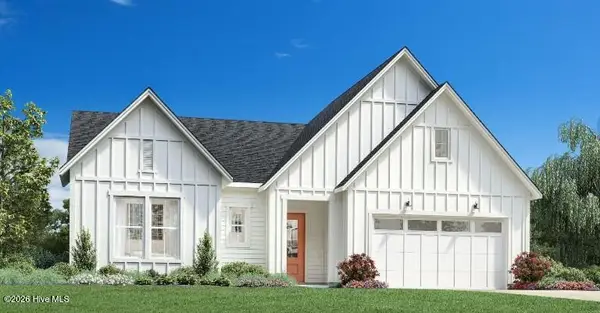 $754,095Pending3 beds 3 baths2,588 sq. ft.
6072 Martinique Street Sw, Shallotte, NC 28470
MLS# 100591578Listed by: TB REALTY NORTH CAROLINA LLC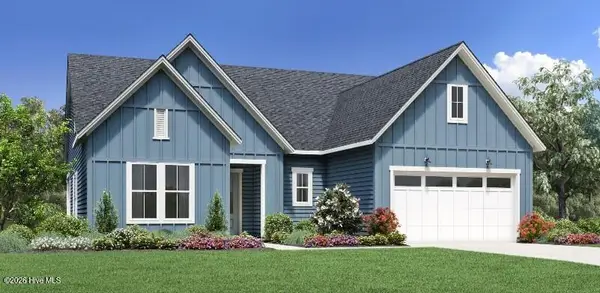 $666,400Pending3 beds 3 baths2,259 sq. ft.
1578 Adelaide Beach Avenue Sw, Shallotte, NC 28470
MLS# 100591581Listed by: TB REALTY NORTH CAROLINA LLC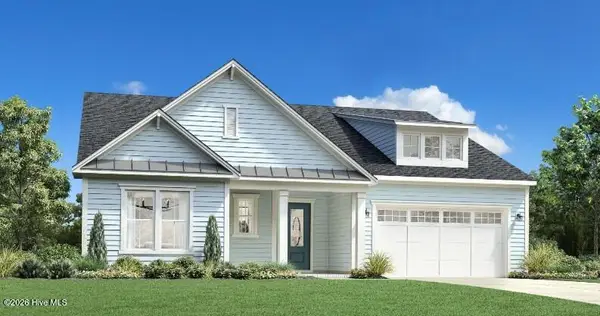 $838,751Pending3 beds 3 baths2,727 sq. ft.
1543 Barbuda Boulevard Sw, Shallotte, NC 28470
MLS# 100591556Listed by: TB REALTY NORTH CAROLINA LLC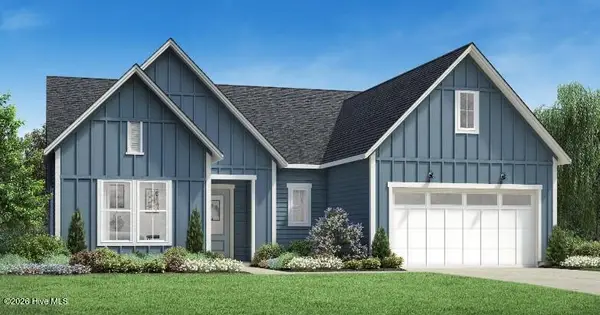 $789,707Pending4 beds 4 baths2,945 sq. ft.
1565 St. Lucia Drive Sw, Shallotte, NC 28470
MLS# 100591564Listed by: TB REALTY NORTH CAROLINA LLC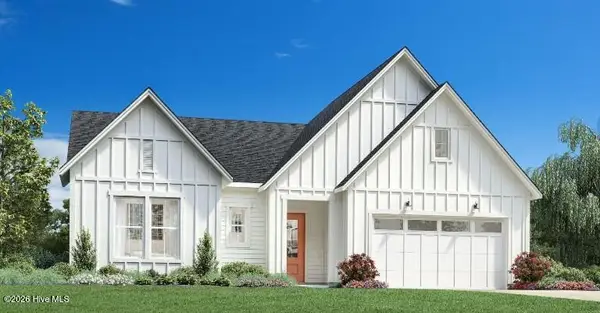 $595,443Pending2 beds 2 baths2,479 sq. ft.
1537 St. Lucia Drive Sw, Shallotte, NC 28470
MLS# 100591544Listed by: TB REALTY NORTH CAROLINA LLC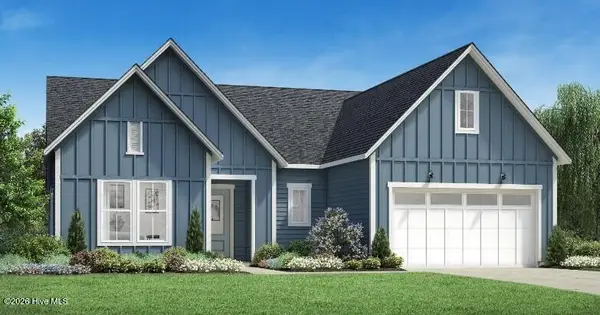 $670,876Pending4 beds 4 baths2,945 sq. ft.
6086 Isla Mona Drive Sw, Shallotte, NC 28470
MLS# 100591546Listed by: TB REALTY NORTH CAROLINA LLC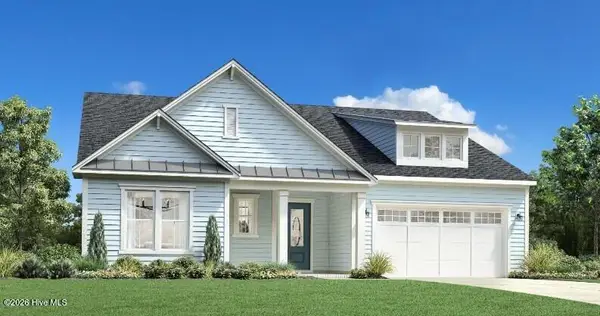 $681,527Pending3 beds 3 baths2,727 sq. ft.
1590 St. Lucia Drive Sw, Shallotte, NC 28470
MLS# 100591548Listed by: TB REALTY NORTH CAROLINA LLC


Protect your home and budget from life's surprises with an Assurant Home Warranty, backed by a partner that supports you through every step of homeownership. Explore Plans.
©2026 Century 21 Real Estate LLC. All rights reserved. CENTURY 21®, the CENTURY 21 Logo and C21® are service marks owned by Century 21 Real Estate LLC. Century 21 Real Estate LLC fully supports the principles of the Fair Housing Act and the Equal Opportunity Act. Each office is independently owned and operated. Listing information is deemed reliable but not guaranteed accurate.