
417 Lightwood Lane, Shallotte, NC 28470
Local realty services provided by:CENTURY 21 Triangle Group
417 Lightwood Lane,Shallotte, NC 28470
$875,000
- 3 Beds
- 2 Baths
- 2,128 sq. ft.
- Single family
- Active
Listed by: jesse t mccrery
Office: coldwell banker sloane realty oib
MLS#:100590858
Source:NC_CCAR
Price summary
- Price:$875,000
- Price per sq. ft.:$451.03
About this home
Experience true waterfront living on the desirable Shallotte River in The Bluffs community with this updated 3-bedroom, 2-bath home offering deep-water access, a private dock, expansive marsh views, and no HOA. Designed for the boating enthusiast, the property provides the freedom to enjoy the water whenever you choose, with the option to add a boat lift.
Inside, hardwood floors add warmth and character, while the remodeled kitchen and primary bathroom bring modern comfort and style. Additional 2025 improvements include a new roof, an expanded primary bedroom, and a new sunroom positioned to take full advantage of the peaceful waterfront setting.
Outside, a stamped-concrete patio and retaining wall create generous space for entertaining, dining, or relaxing while enjoying the sweeping marsh and river views. With no flood insurance required, no HOA restrictions, major updates already completed, and direct access to the Shallotte River, this home offers a rare combination of privacy, convenience, and year-round coastal living....
Contact an agent
Home facts
- Year built:1999
- Subdivision & Development:Not In Subdivision
- Listing ID #:100590858
- Added:58 day(s) ago
- Updated:September 19, 2026 at 10:29 AM
Rooms and interior
- Bedrooms:3
- Total bathrooms:2
- Full bathrooms:2
- Rooms Total:9
- Flooring:Tile
- Bathrooms Description:Walk-in Shower
- Kitchen Description:Dishwasher, Disposal, Refrigerator
- Bedroom Description:Walk-In Closet(s)
- Living area:2,128 sq. ft.
Heating and cooling
- Cooling:Central Air
- Heating:Gas Pack, Heating, Propane
- Central air:Yes
Structure and exterior
- Roof:Architectural Shingle
- Year built:1999
- Building area:2,128 sq. ft.
- Lot area:0.53 Acres
- Construction Materials:Fiber Cement, Wood Frame
- Exterior Features:Covered, Deck, Irrigation System, Patio
- Foundation Description:Block, Crawl Space
- Levels:1 Story
Schools
- High school:West Brunswick
- Middle school:Shallotte Middle
- Elementary school:Union
Utilities
- Water:Water Connected
- Sewer:Sewer Connected
Finances and disclosures
- Price:$875,000
- Price per sq. ft.:$451.03
Features and amenities
- Appliances:Dishwasher, Disposal, Dryer, Refrigerator, Washer
- Laundry features:Dryer, Laundry Room, Washer
- Amenities:Blinds/Shades, Ceiling Fan(s), Walk-In Closet(s)
Parking
- Total parking spaces:2
- Parking description:Attached Garage, Garage, Garage Door Opener, Off Street, Paved
- Garage:Yes
- Garage spaces:2

New listings near 417 Lightwood Lane
- New
 $414,850Active3 beds 2 baths1,731 sq. ft.
4495 Village Green Drive Sw #Homesite 92, Shallotte, NC 28470
MLS# 100604704Listed by: COLDWELL BANKER SEA COAST ADVANTAGE - New
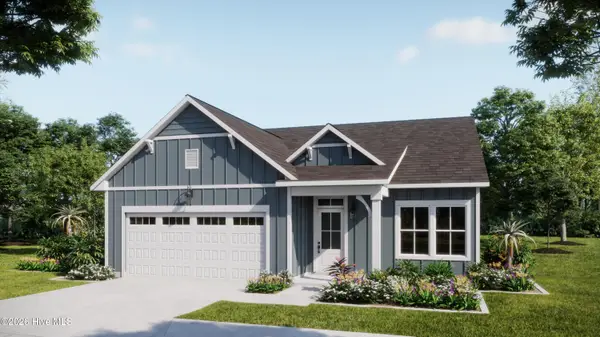 $395,709Active3 beds 2 baths1,741 sq. ft.
4475 Village Green Drive Sw #Homesite 97, Shallotte, NC 28470
MLS# 100604632Listed by: COLDWELL BANKER SEA COAST ADVANTAGE  $636,440Pending4 beds 4 baths2,615 sq. ft.
1544 St. Vincent Drive Sw, Shallotte, NC 28470
MLS# 100604629Listed by: TB REALTY NORTH CAROLINA LLC- New
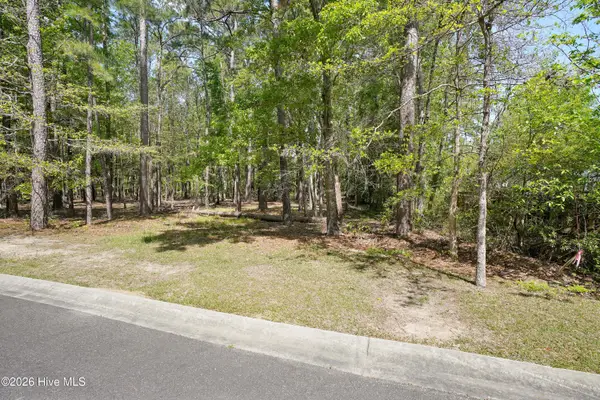 $28,950Active0.33 Acres
3496 Fairway Crest Drive Sw, Shallotte, NC 28470
MLS# 100604565Listed by: THE BRADDOCK GROUP, LLC - New
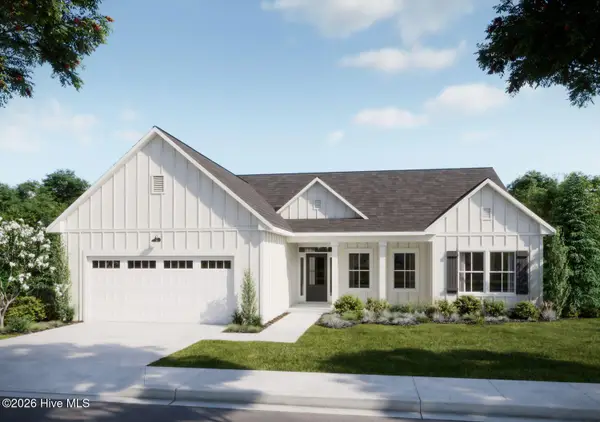 $420,321Active3 beds 2 baths1,946 sq. ft.
4483 Village Green Drive Sw #Homesite 95, Shallotte, NC 28470
MLS# 100604583Listed by: COLDWELL BANKER SEA COAST ADVANTAGE - New
 $259,900Active3 beds 2 baths1,540 sq. ft.
5305 Lakewood Drive Sw, Shallotte, NC 28470
MLS# 100602488Listed by: BEACON POINT REALTY, LLC - New
 $335,000Active3 beds 2 baths1,858 sq. ft.
41 Macgregor Drive, Shallotte, NC 28470
MLS# 100604410Listed by: COLDWELL BANKER SEA COAST ADVANTAGE - New
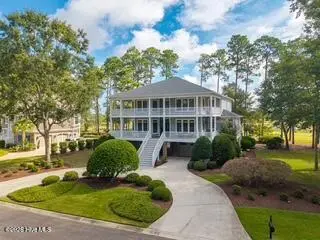 $1,350,000Active4 beds 5 baths4,296 sq. ft.
2168 Arnold Palmer Drive, Shallotte, NC 28470
MLS# 100604411Listed by: COLDWELL BANKER SEA COAST ADVANTAGE - New
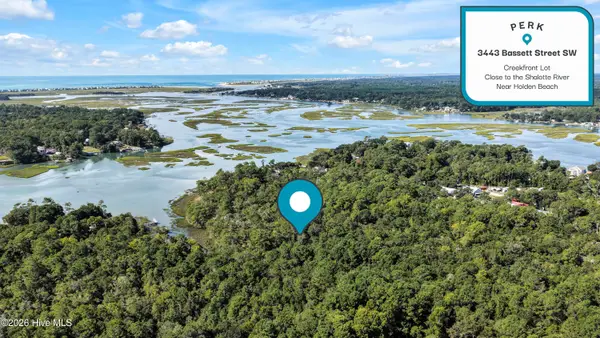 $100,000Active0.68 Acres
3443 Bassett Street Sw, Shallotte, NC 28470
MLS# 100604261Listed by: PALM REALTY, INC. - New
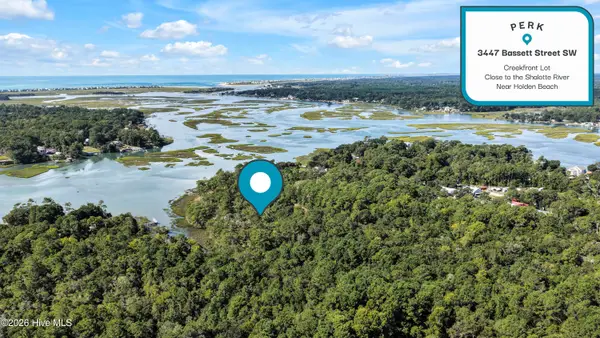 $125,000Active0.59 Acres
3447 Bassett Street Sw, Shallotte, NC 28470
MLS# 100604267Listed by: PALM REALTY, INC.


Protect your home and budget from life's surprises with an Assurant Home Warranty, backed by a partner that supports you through every step of homeownership. Explore Plans.
©2026 Century 21 Real Estate LLC. All rights reserved. CENTURY 21®, the CENTURY 21 Logo and C21® are service marks owned by Century 21 Real Estate LLC. Century 21 Real Estate LLC fully supports the principles of the Fair Housing Act and the Equal Opportunity Act. Each office is independently owned and operated. Listing information is deemed reliable but not guaranteed accurate.