
807 SW Fox St., Shallotte, NC 28470
Local realty services provided by:CENTURY 21 Boling & Associates, Inc.
807 SW Fox St.,Shallotte, NC 28470
$300,000
- 3 Beds
- 2 Baths
- 1,609 sq. ft.
- Single family
- Active
Office: intracoastal realty
MLS#:2618331
Source:SC_CCAR
Price summary
- Price:$300,000
- Price per sq. ft.:$186.45
- Monthly HOA dues:$30
About this home
Built in 2023, this Logan Homes Hickory floor plan is located on a 0.34-acre corner lot in the Village Point community of Shallotte. The single-story home offers three bedrooms, two full bathrooms, and a two-car garage. The open-concept floor plan features a spacious living area with abundant natural light. The kitchen includes granite countertops, stainless steel appliances, a large center island, and a pantry. The adjacent dining area provides access to the rear patio and backyard. The primary suite includes a walk-in closet and an en-suite bathroom. Two additional bedrooms and a full bathroom are located on the opposite side of the home, providing a split-bedroom layout. A dedicated laundry room and attached two-car garage offer additional storage and convenience. The property is situated in a minimal flood-risk zone and is subject to a homeowners association with low annual dues. Conveniently located near downtown Shallotte, Shallotte Point, Ocean Isle Beach, Sunset Beach, Holden Beach, the Ocean Isle Beach Marina, public boat ramps, shopping, dining, golf, and other area amenities....
Contact an agent
Home facts
- Year built:2022
- Subdivision & Development:Village Pointe Estates
- Listing ID #:2618331
- Added:58 day(s) ago
- Updated:September 19, 2026 at 02:07 PM
Rooms and interior
- Bedrooms:3
- Total bathrooms:2
- Full bathrooms:2
- Living area:1,609 sq. ft.
Structure and exterior
- Year built:2022
- Building area:1,609 sq. ft.
- Lot area:0.34 Acres
- Architectural Style:Contemporary
Schools
- High school:West Brunswick High School
- Middle school:Shallotte Middle School
- Elementary school:Union Primary School
Finances and disclosures
- Price:$300,000
- Price per sq. ft.:$186.45
Parking
- Total parking spaces:4
- Parking description:Attached, Garage, Two Car Garage
- Garage:Yes
- Garage spaces:2
 Provided courtesy of the Coastal Carolinas MLS. © 2026 of the Coastal Carolinas MLS. All rights reserved. Information is provided exclusively for consumers' personal, non-commercial use, and may not be used for any purpose other than to identify prospective properties consumers may be interested in purchasing. Data is deemed reliable but is not guaranteed accurate by the Coastal Carolinas MLS. SC_CCAR Member Broker: Penny I. Boling
New listings near 807 SW Fox St.
- New
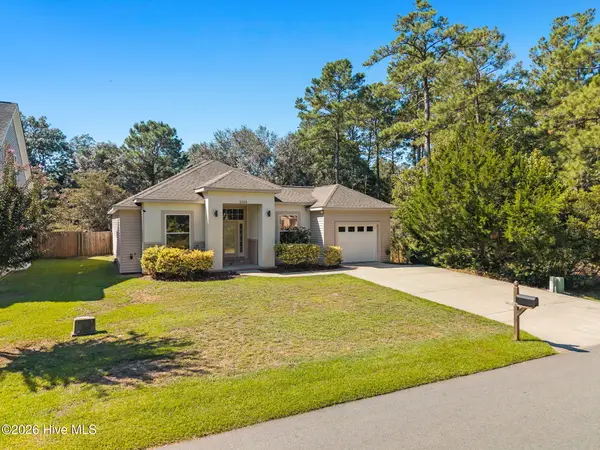 $329,000Active3 beds 2 baths1,423 sq. ft.
3169 Pine Hill Drive Sw, Shallotte, NC 28470
MLS# 100604773Listed by: THE SALTWATER AGENCY - New
 $414,850Active3 beds 2 baths1,731 sq. ft.
4495 Village Green Drive Sw #Homesite 92, Shallotte, NC 28470
MLS# 100604704Listed by: COLDWELL BANKER SEA COAST ADVANTAGE - New
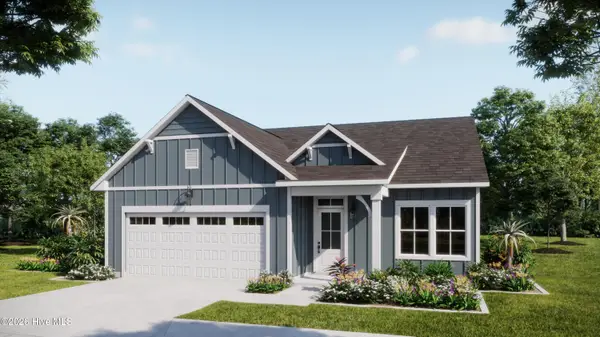 $395,709Active3 beds 2 baths1,741 sq. ft.
4475 Village Green Drive Sw #Homesite 97, Shallotte, NC 28470
MLS# 100604632Listed by: COLDWELL BANKER SEA COAST ADVANTAGE  $636,440Pending4 beds 4 baths2,615 sq. ft.
1544 St. Vincent Drive Sw, Shallotte, NC 28470
MLS# 100604629Listed by: TB REALTY NORTH CAROLINA LLC- New
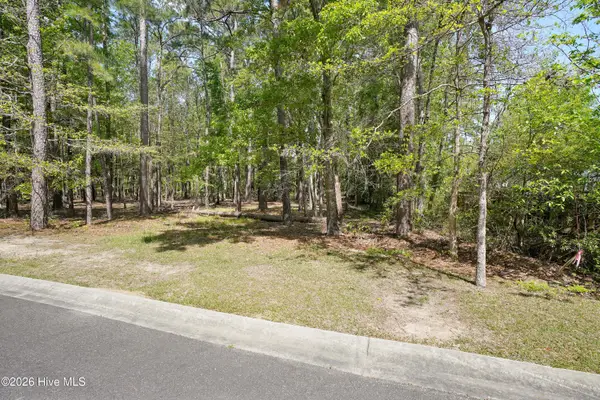 $28,950Active0.33 Acres
3496 Fairway Crest Drive Sw, Shallotte, NC 28470
MLS# 100604565Listed by: THE BRADDOCK GROUP, LLC - New
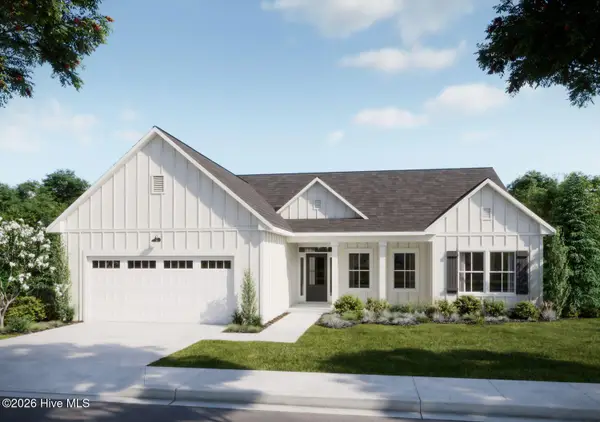 $420,321Active3 beds 2 baths1,946 sq. ft.
4483 Village Green Drive Sw #Homesite 95, Shallotte, NC 28470
MLS# 100604583Listed by: COLDWELL BANKER SEA COAST ADVANTAGE - New
 $259,900Active3 beds 2 baths1,540 sq. ft.
5305 Lakewood Drive Sw, Shallotte, NC 28470
MLS# 100602488Listed by: BEACON POINT REALTY, LLC - New
 $335,000Active3 beds 2 baths1,858 sq. ft.
41 Macgregor Drive, Shallotte, NC 28470
MLS# 100604410Listed by: COLDWELL BANKER SEA COAST ADVANTAGE - New
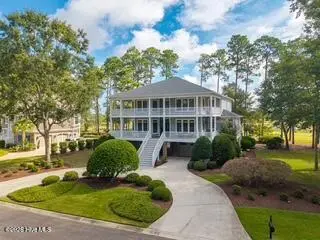 $1,350,000Active4 beds 5 baths4,296 sq. ft.
2168 Arnold Palmer Drive, Shallotte, NC 28470
MLS# 100604411Listed by: COLDWELL BANKER SEA COAST ADVANTAGE - New
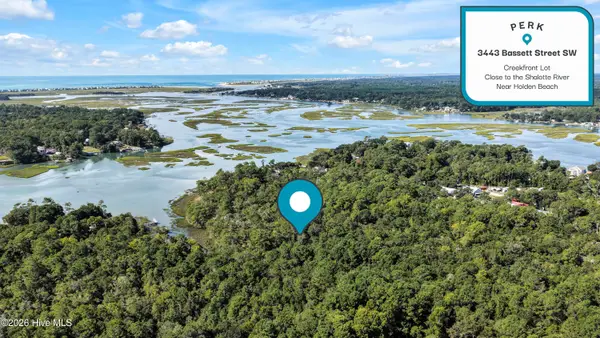 $100,000Active0.68 Acres
3443 Bassett Street Sw, Shallotte, NC 28470
MLS# 100604261Listed by: PALM REALTY, INC.


Protect your home and budget from life's surprises with an Assurant Home Warranty, backed by a partner that supports you through every step of homeownership. Explore Plans.
©2026 Century 21 Real Estate LLC. All rights reserved. CENTURY 21®, the CENTURY 21 Logo and C21® are service marks owned by Century 21 Real Estate LLC. Century 21 Real Estate LLC fully supports the principles of the Fair Housing Act and the Equal Opportunity Act. Each office is independently owned and operated. Listing information is deemed reliable but not guaranteed accurate.