
2231 Whiterock Court, Sherrills Ford, NC 28673
Local realty services provided by:CENTURY 21 Town & Country Realty
Listed by: chris kirkman
Office: re/max executive
MLS#:4435118
Source:CH
Price summary
- Price:$1,375,000
- Price per sq. ft.:$293.18
- Monthly HOA dues:$149.25
About this home
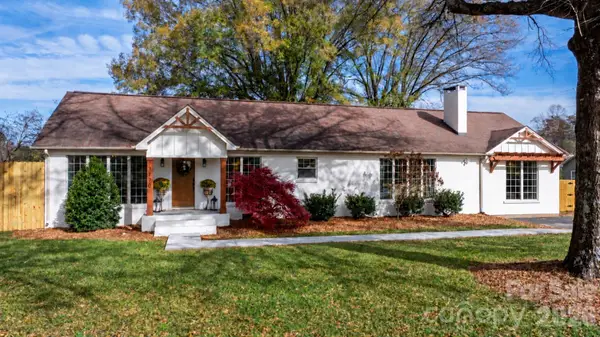
Welcome to 2231 Whiterock Ct in Northview Harbour, a beautifully maintained Lake Norman waterfront home situated on a large one-acre lot in Sherrills Ford. Thoughtfully updated and exceptionally cared for, this home is ready for its next owner to enjoy the lake lifestyle.
Recent updates include a new front door, new roof shingles replaced this year, fresh paint, refinished wood floors, new carpet, several new windows, a refinished rear deck, new epoxy floor in garage and new kitchen appliances. The owners have also recently replaced two of the three HVAC units this year, adding to the home’s comfort, efficiency, and peace of mind.
The spacious floor plan offers comfortable everyday living along with excellent space for entertaining. The finished basement, completed by Chad Goodin Signature Homes, provides additional living and recreation space with quality craftsmanship and flexibility for guests, hobbies, or lake-day gatherings.
Out back, the refinished deck overlooks the private setting, where you’ll find a pier, dock, and two jet ski ramps. The property is positioned with good water even during drought conditions, making it ideal for boating, jet skiing, swimming, and enjoying all that Lake Norman has to offer.
Located in desirable Northview Harbour, residents enjoy access to community amenities including a clubhouse, community pool, tennis courts, pickleball courts, playground, and boat launch access.
With its combination of waterfront amenities, recent updates, strong maintenance history, spacious lot, and sought-after neighborhood amenities, this home is ready for its next owner to move in and start enjoying the Lake Norman lifestyle....
Contact an agent
Home facts
- Year built:2000
- Subdivision & Development:Northview Harbour
- Listing ID #:4435118
- Updated:October 22, 2026 at 01:22 PM
Rooms and interior
- Bedrooms:4
- Total bathrooms:4
- Full bathrooms:3
- Half bathrooms:1
- Flooring:Carpet, Tile, Wood
- Kitchen Description:Dishwasher, Disposal, Electric Cooktop, Exhaust Hood, Microwave, Refrigerator, Self Cleaning Oven, Wall Oven
- Basement:Yes
- Living area:4,690 sq. ft.
Heating and cooling
- Cooling:Heat Pump
- Heating:Heat Pump
- Central air:Yes
Structure and exterior
- Year built:2000
- Building area:4,690 sq. ft.
- Lot area:1.06 Acres
- Lot Features:Cul-De-Sac
- Architectural Style:Traditional
- Foundation Description:Basement
Schools
- High school:Unspecified
- Elementary school:Unspecified
Utilities
- Sewer:Septic (At Site)
Finances and disclosures
- Price:$1,375,000
- Price per sq. ft.:$293.18
Features and amenities
- Laundry features:In Basement, Laundry Room, Main Level
- Amenities:Attic Other, Attic Stairs Pulldown, Walk-In Closet(s)
Parking
- Parking description:Attached Garage, Garage Door Opener
- Garage:Yes
- Garage spaces:2
 Listings courtesy of Canopy MLS as distributed by MLS GRID. Copyright 2021 Canopy MLS. All rights reserved. Canopy MLS, provides content displayed here (“provided content”) on an “as is” basis and makes no representations or warranties regarding the provided content, including, but not limited to those of non-infringement, timeliness, accuracy, or completeness. Individuals and companies using information presented are responsible for verification and validation of information they utilize and present to their customers and clients. Canopy MLS will not be liable for any damage or loss resulting from use of the provided content or the products available through Portals, IDX, VOW, and/or Syndication. Recipients of this information shall not resell, redistribute, reproduce, modify, or otherwise copy any portion thereof without the expressed written consent of Canopy MLS. CH Member Broker: Janice Peeler
New listings near 2231 Whiterock Court
- Coming Soon
 $534,000Coming Soon3 beds 2 baths2,211 sq. ft.
7770 Sherrills Ford Road, Sherrills Ford, NC 28673
MLS# 4434087Listed by: IVESTER JACKSON CHRISTIE'S - Coming Soon
 $1,295,000Coming Soon4 beds 3 baths2,520 sq. ft.
9598 Riviera Drive, Sherrills Ford, NC 28673
MLS# 4434832Listed by: LAKE NORMAN AGENTS LLC - New
 $100,000Active1.27 Acres
Lot#6 Lynmore Drive, Sherrills Ford, NC 28673
MLS# 4436283Listed by: TEAM NADINE LLC - New
 $345,000Active4 beds 3 baths2,570 sq. ft.
4102 Steel Way, Sherrills Ford, NC 28673
MLS# 4436588Listed by: FINISH LINE REALTY LLC - New
 $547,095Active4 beds 3 baths3,119 sq. ft.
7504 Bainbridge Road, Sherrills Ford, NC 28673
MLS# 4435105Listed by: DR HORTON INC - New
 $670,900Active3 beds 3 baths3,164 sq. ft.
8768 Sherrills Ford Road, Sherrills Ford, NC 28673
MLS# 4435583Listed by: HINES & ASSOCIATES REALTY LLC - New
 $79,500Active0.66 Acres
8780 Island Point Road #5, Sherrills Ford, NC 28673
MLS# 4434843Listed by: NC REALTY & APPRAISAL, INC. - New
 $325,000Active2 beds 1 baths943 sq. ft.
1825 Mollys Backbone Road, Sherrills Ford, NC 28673
MLS# 4434746Listed by: RE/MAX PROPERTIES PLUS, INC. - New
 $375,000Active1.16 Acres
7124 Nancy Lee Circle, Sherrills Ford, NC 28673
MLS# 4434459Listed by: LAKE NORMAN REALTY, INC.


Protect your home and budget from life's surprises with an Assurant Home Warranty, backed by a partner that supports you through every step of homeownership. Explore Plans.
©2026 Century 21 Real Estate LLC. All rights reserved. CENTURY 21®, the CENTURY 21 Logo and C21® are service marks owned by Century 21 Real Estate LLC. Century 21 Real Estate LLC fully supports the principles of the Fair Housing Act and the Equal Opportunity Act. Each office is independently owned and operated. Listing information is deemed reliable but not guaranteed accurate.